




Skip To Content

115 Colin Drive

Shirley, NY 11967
  • $549,999
  • STATUS: Pending
  • ON SITE: 28 Days
  • MLS #: 1048699
Pending
UPDATED: 197 min ago
$549,999
  • 3
    BEDS
  • 0.28
    ACRES
  • 1
    BATHS
  • 0
    1/2 BATHS
  • 1,302
    SQFT
  • $422
    $/SQFT
Neighborhood:
Type:
Single-Family Home
Built:
1993
County:
Area:

School Information

Elementary School:
High School:
School District:

Description

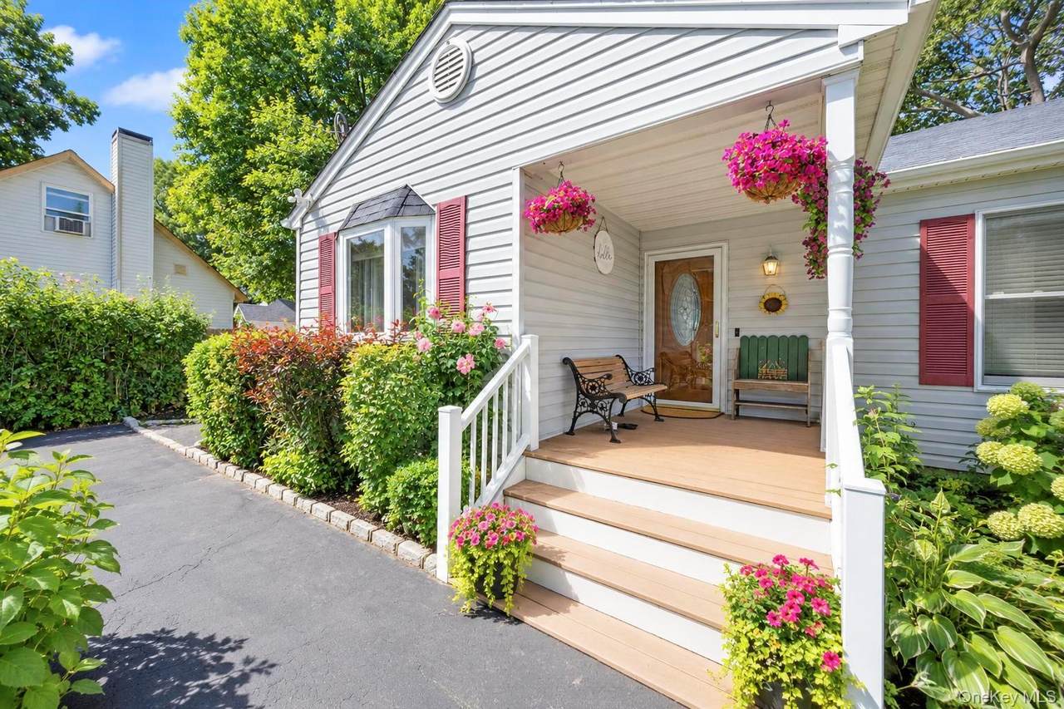
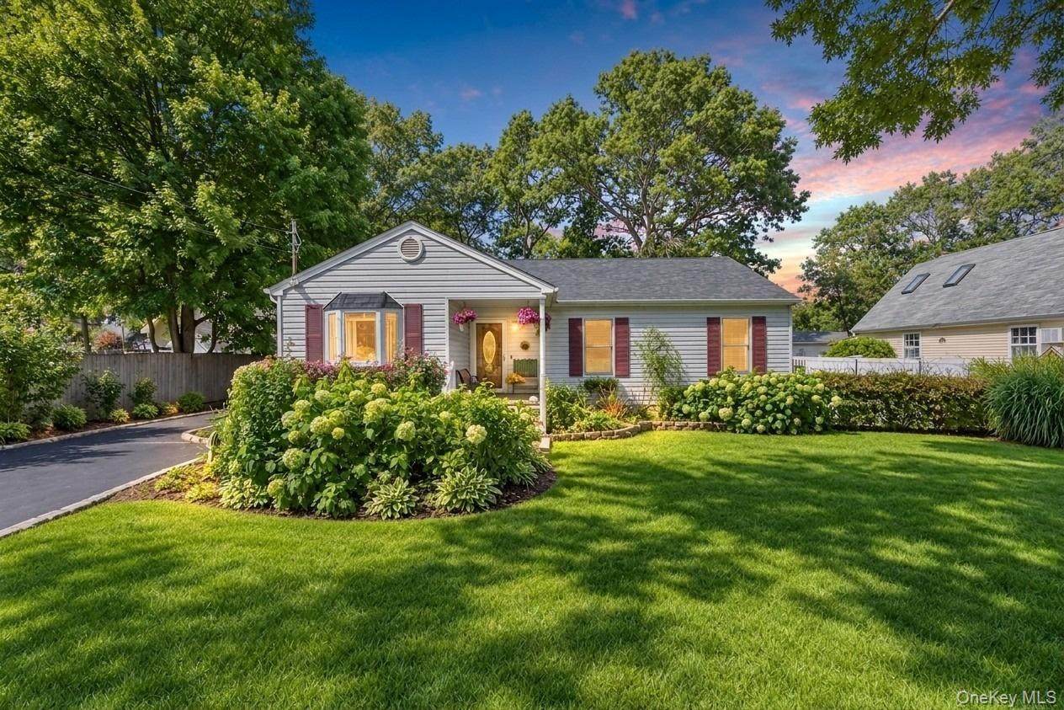
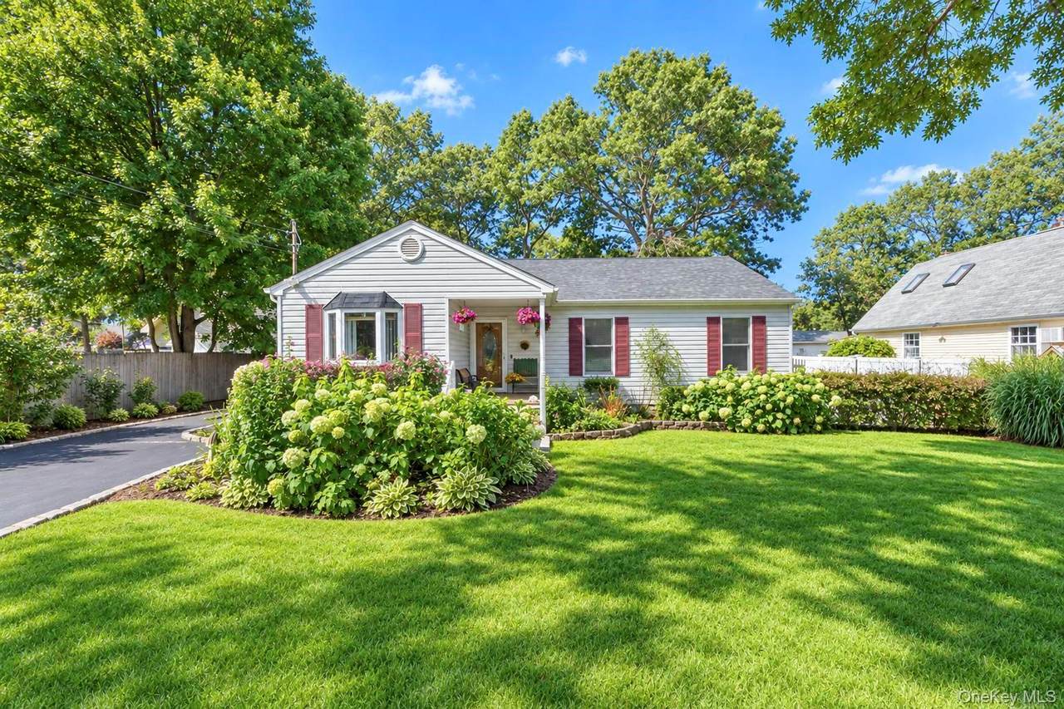
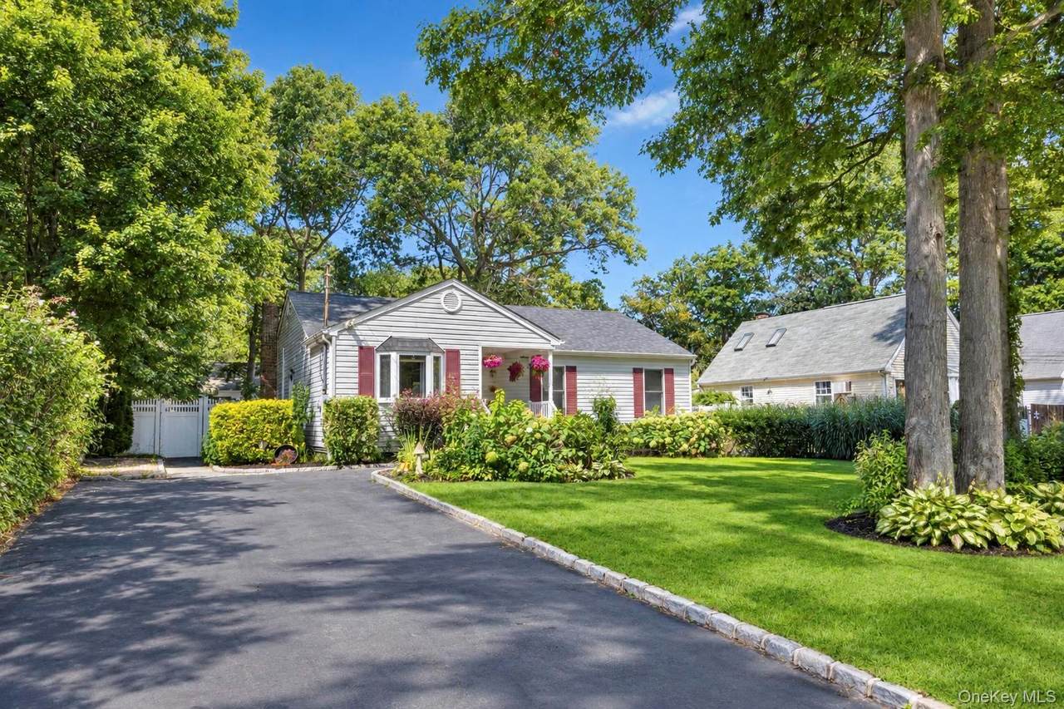
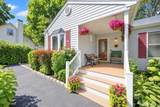
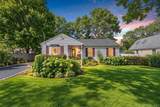
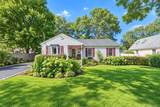
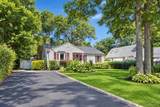
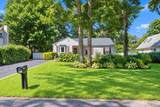
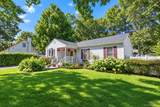
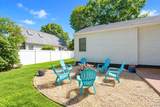
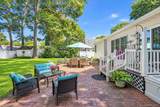
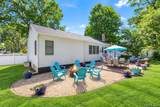
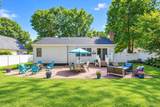
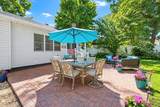
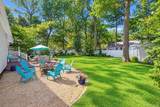
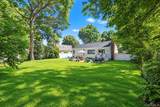
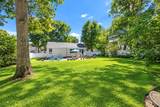
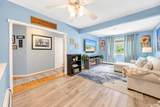
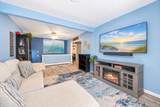
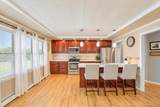
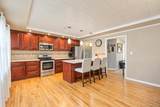
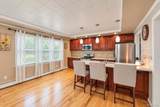
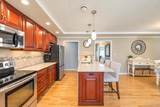
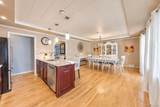
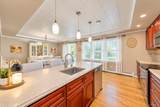
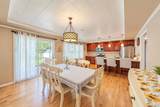
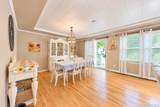
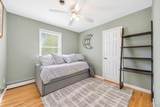
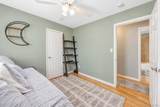
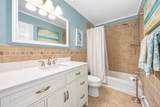
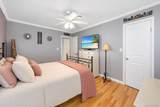
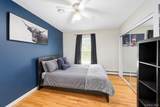
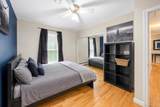
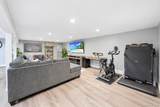
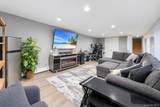
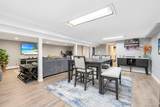
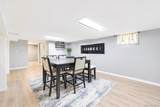
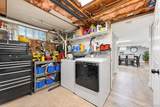
This exceptionally updated Ranch house is ready for you to make it your new home. Large eat in kitchen is completely renovated featuring updated appliances, while the home also boasts a new roof and furnace. Central air conditioning throughout the house. There are 3 comfortable bedrooms, the primary bedroom has a Jack and Jill full bath. Beautiful open layout living room with a bay window overlooking the beautiful landscaping of the front yard. As you descend the staircase from the living room you enter a completely full finished basement. Basement contains a large closet, utility room and washer/dryer. As you come back up to the first floor to the expansive kitchen/dining area just beyond the sliding glass doors, the .28-acre property unfolds into a private, professionally landscaped sanctuary with in-ground sprinklers. There are multiple hardscaped areas for relaxing and entertaining. The completely fenced in backyard has a shed with ample room for storage. Conveniently located near shopping, restaurants, parks, schools, beaches and transportation.

Monthly Payment Calculator


© 2026 OneKey MLS. All rights reserved. IDX information is provided exclusively for consumers' personal, non-commercial use and may not be used for any purpose other than to identify prospective properties consumers may be interested in purchasing. Information is deemed reliable but is not guaranteed accurate by the MLS or Corcoran Baer & McIntosh. Data last updated: 2026-10-08T00:19:39.68.
www.baerhomes.com/homes/181017004
Print Image

115 Colin Drive Shirley, NY 11967

  • Price: $549,999
  • Status: Pending
  • On Site: 28 Days
  • Updated: 197 min ago
  • MLS #: 1048699
3
Beds
1
Baths
0
½ Baths
0.28
Acres
1,302
SQFT
$422
$/SQFT
1993
Built
Neighborhood:
Brookhaven
County:
Suffolk
Area:
Brookhaven
Elementary School:
C E Walters School
Middle School:
Longwood Junior High School
High School:
Longwood High School
School District:
Longwood
Property Description
This exceptionally updated Ranch house is ready for you to make it your new home. Large eat in kitchen is completely renovated featuring updated appliances, while the home also boasts a new roof and furnace. Central air conditioning throughout the house. There are 3 comfortable bedrooms, the primary bedroom has a Jack and Jill full bath. Beautiful open layout living room with a bay window overlooking the beautiful landscaping of the front yard. As you descend the staircase from the living room you enter a completely full finished basement. Basement contains a large closet, utility room and washer/dryer. As you come back up to the first floor to the expansive kitchen/dining area just beyond the sliding glass doors, the .28-acre property unfolds into a private, professionally landscaped sanctuary with in-ground sprinklers. There are multiple hardscaped areas for relaxing and entertaining. The completely fenced in backyard has a shed with ample room for storage. Conveniently located near shopping, restaurants, parks, schools, beaches and transportation.
Exterior Features

Architectural Style Exp Ranch Carport YN No Construction Materials Vinyl Siding Cross Street Revilo Ave Exterior Features Fire PitGarden Fencing FencedFront YardFull Garage YN No Parking Features Driveway Pool Private YN No Property Attached YN No Waterfront YN No

Interior Features

Appliances DishwasherDryerElectric OvenENERGY STAR Qualified AppliancesMicrowaveRefrigeratorStainless Steel Appliance(s)Washer Attic Pull Stairs Basement Details Finished Basement YN Yes Cooling Central Air Fireplace YN No Flooring Wood Interior Features First Floor BedroomFirst Floor Full BathEat-in KitchenEntrance FoyerGranite CountersKitchen IslandOpen FloorplanOpen KitchenRecessed LightingWasher/Dryer Hookup Number Of Heating Zones 2 Number Of Kitchens 1 Rooms Total 6

Property Features

Association YN No Down Payment Resource YN Yes Heating Oil Lease Considered YN No Property Condition Updated/Remodeled Property Sub Type Single Family Residence Senior Community YN No Sewer Cesspool Special Listing Conditions None Tax Annual Amount 9371 Tax Source Municipality Utilities Cable ConnectedElectricity ConnectedTrash Collection PublicWater Connected Water Access YN No Water Source Other

Listing courtesy of Grace Connors of BH&G R E Realty Connect:
© 2026 OneKey MLS. All rights reserved.


© 2026 OneKey MLS. All rights reserved. IDX information is provided exclusively for consumers' personal, non-commercial use and may not be used for any purpose other than to identify prospective properties consumers may be interested in purchasing. Information is deemed reliable but is not guaranteed accurate by the MLS or Corcoran Baer & McIntosh. Data last updated: 2026-10-08T00:19:39.68.
 
https://bt-photos.global.ssl.fastly.net/wpmls/orig_boomver_1_1048699-1.jpg https://bt-photos.global.ssl.fastly.net/wpmls/orig_boomver_1_1048699-1.jpg https://bt-photos.global.ssl.fastly.net/wpmls/orig_boomver_1_1048699-1.jpg
Logo
Corcoran Baer & McIntosh
97 South Broadway
South Nyack NY, 10960