



Description
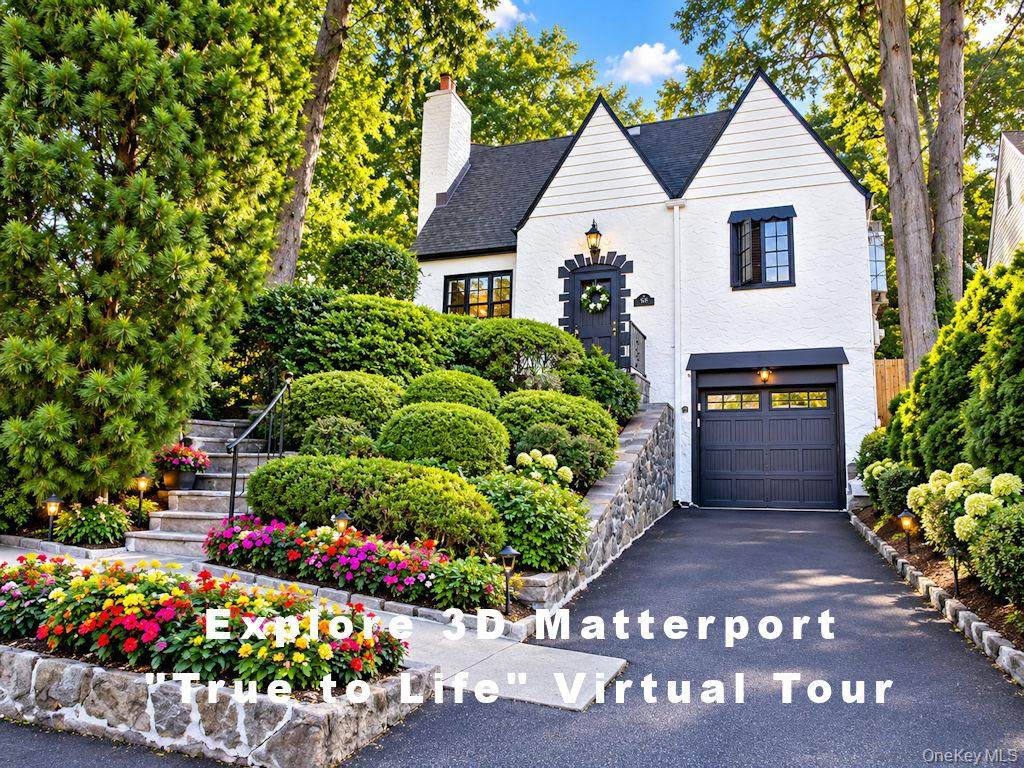
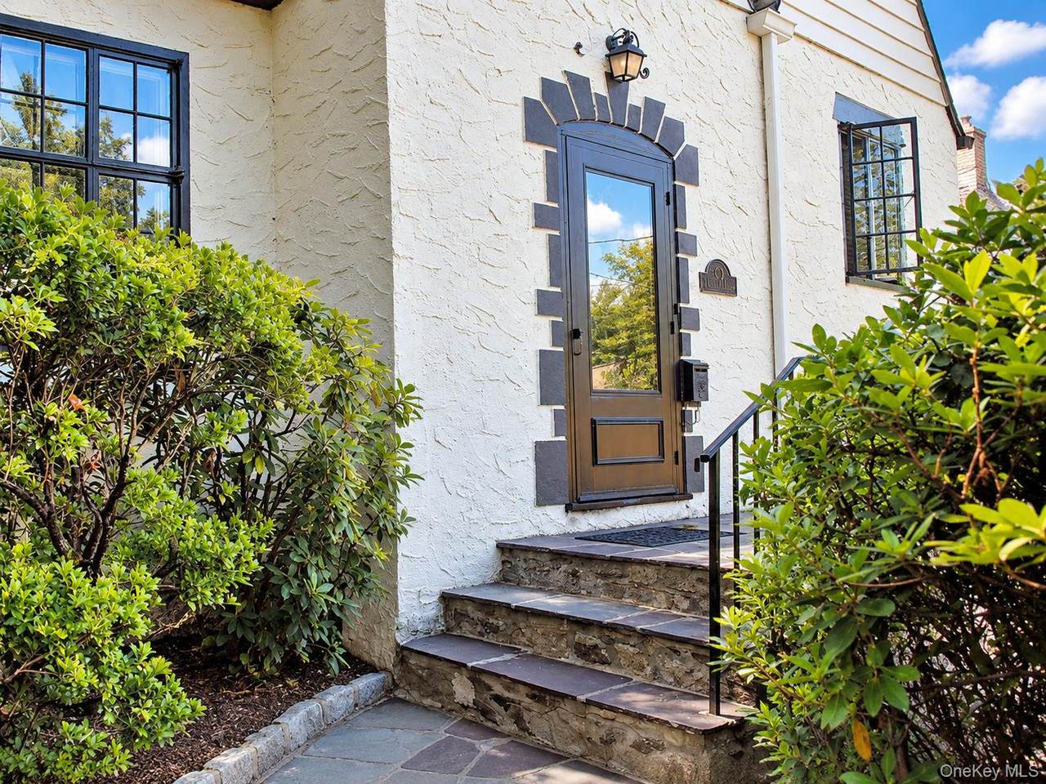
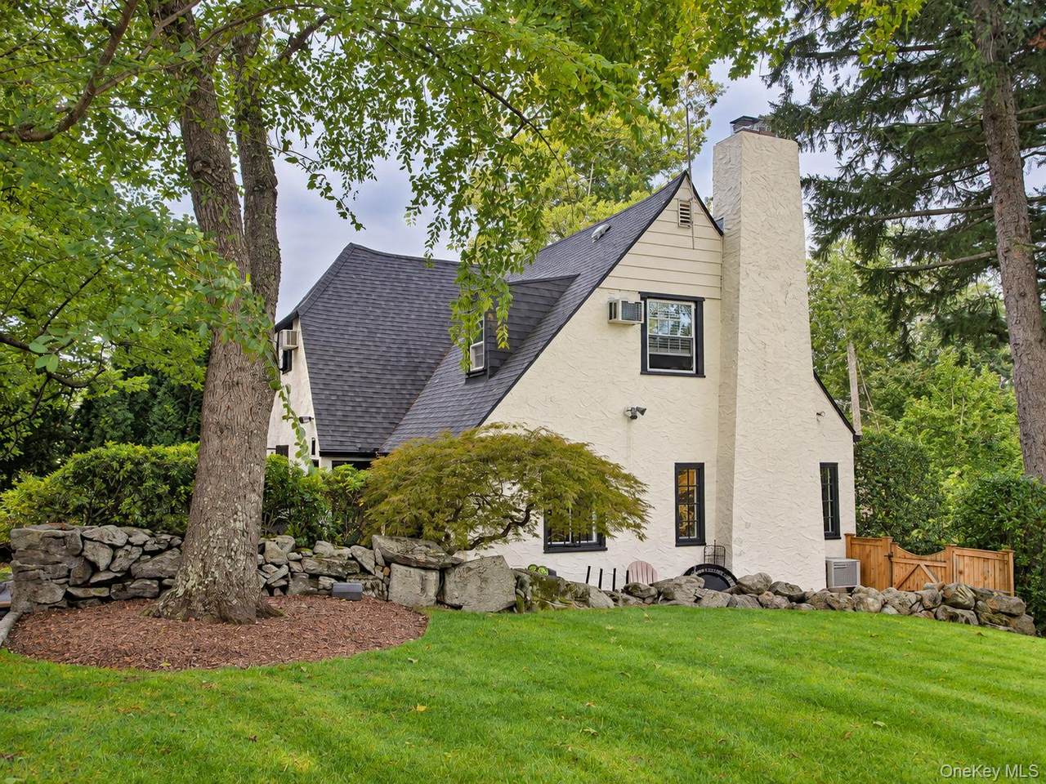
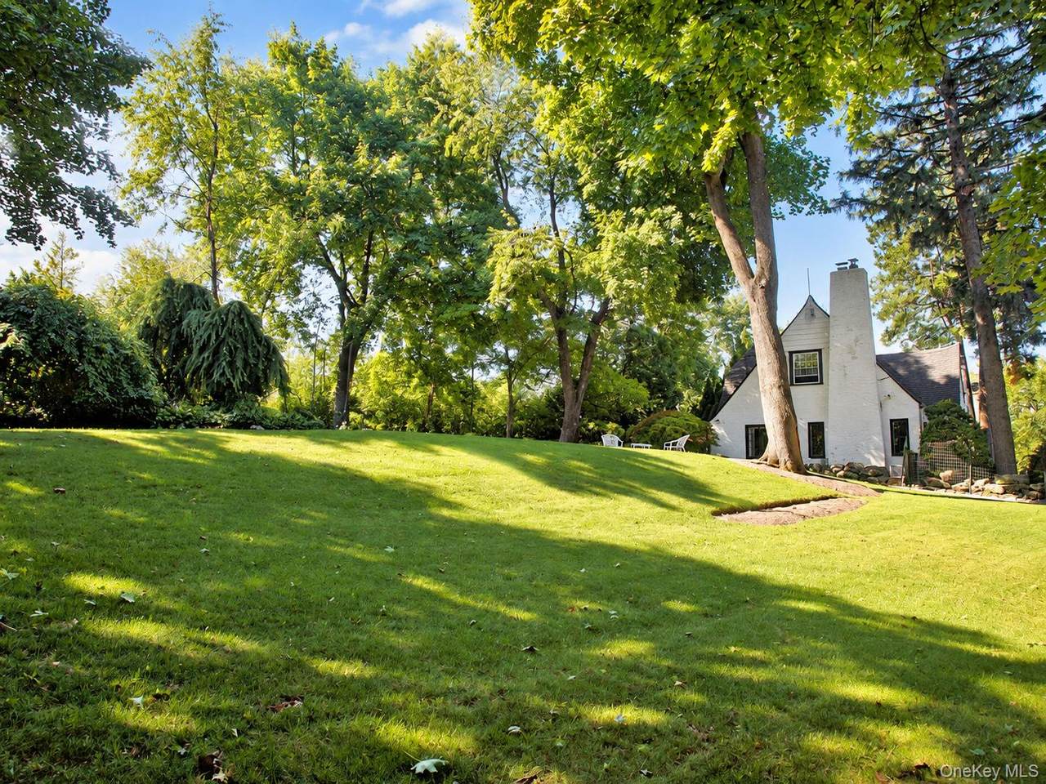
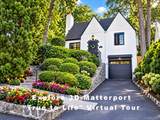
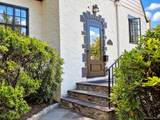
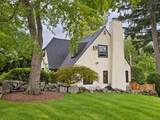
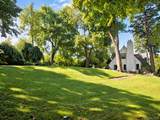
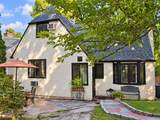
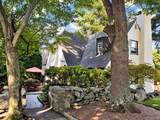
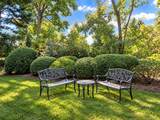
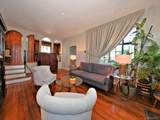
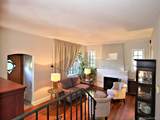
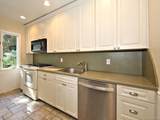
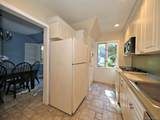
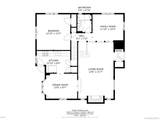
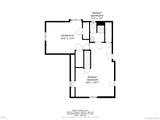
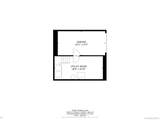
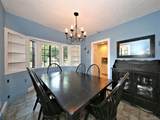
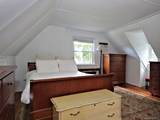
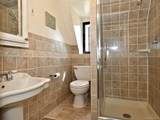
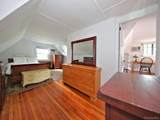
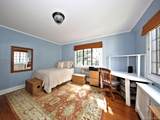
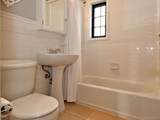
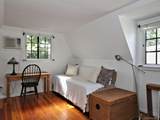
Unique opportunity to have one of the most sought after properties in "Harbor Heights" - "Circa 1928" Tudor on .31 private and tranquil acres on dead end street. Outside, the property features a lush, tree-canopied backyard with a stone-lined pathway and open lawn area. - the photos and virtual tour says it all - offering 3 bedrooms, 2 bathrooms, a garage, and a utility room across thoughtfully laid-out floors. The main level serves as the heart of the home, featuring a living room with rich hardwood floors, a white-painted brick wood-burning fireplace with a slate hearth, and multi-pane windows that fill the space with natural light. ****** The galley-style kitchen is outfitted with white cabinetry, gray countertops, stone tile flooring, and stainless steel appliances, including a gas range and dishwasher, with a charming exterior door leading to the yard. The adjacent dining room showcases a bay window arrangement, built-in shelving, blue-toned walls, a chandelier, and matching stone tile flooring. ****** The upper floors house the bedrooms, each featuring vaulted, angled ceilings and warm hardwood floors. The primary bedroom includes ample natural light and classic architectural detailing (3rd bedroom is adjacent to the primary bedroom, must walk thru primary to get to the 3rd bedroom ***see floor plan/VTour***). A full bathroom with tile walls, a glass-enclosed shower, and a skylight window completes the upper level. ****** The ground floor includes the garage and utility space. Convenient stroll... by foot, bicycle or any mode of transportation to Metro-North RR and Mamaroneck Ave Schools.
-
3BEDS
-
0.31ACRES
-
2BATHS
-
01/2 BATHS
-
1,546SQFT
-
$702$/SQFT
School Information
Description
Unique opportunity to have one of the most sought after properties in "Harbor Heights" - "Circa 1928" Tudor on .31 private and tranquil acres on dead end street. Outside, the property features a lush, tree-canopied backyard with a stone-lined pathway and open lawn area. - the photos and virtual tour says it all - offering 3 bedrooms, 2 bathrooms, a garage, and a utility room across thoughtfully laid-out floors. The main level serves as the heart of the home, featuring a living room with rich hardwood floors, a white-painted brick wood-burning fireplace with a slate hearth, and multi-pane windows that fill the space with natural light. ****** The galley-style kitchen is outfitted with white cabinetry, gray countertops, stone tile flooring, and stainless steel appliances, including a gas range and dishwasher, with a charming exterior door leading to the yard. The adjacent dining room showcases a bay window arrangement, built-in shelving, blue-toned walls, a chandelier, and matching stone tile flooring. ****** The upper floors house the bedrooms, each featuring vaulted, angled ceilings and warm hardwood floors. The primary bedroom includes ample natural light and classic architectural detailing (3rd bedroom is adjacent to the primary bedroom, must walk thru primary to get to the 3rd bedroom ***see floor plan/VTour***). A full bathroom with tile walls, a glass-enclosed shower, and a skylight window completes the upper level. ****** The ground floor includes the garage and utility space. Convenient stroll... by foot, bicycle or any mode of transportation to Metro-North RR and Mamaroneck Ave Schools.
© 2026 OneKey MLS. All rights reserved. IDX information is provided exclusively for consumers' personal, non-commercial use and may not be used for any purpose other than to identify prospective properties consumers may be interested in purchasing. Information is deemed reliable but is not guaranteed accurate by the MLS or Corcoran Baer & McIntosh. Data last updated: 2026-10-08T00:19:39.68.