Skip To Content

134 Terrace Dr , #134

Chatham Twp., NJ 07928
  • $649,000
  • STATUS: Active Under Contract
  • ON SITE: 23 Days
  • MLS #: 4052600
Under Contract
UPDATED: 131 min ago
$649,000
  • 2
    BEDS
  • 0.35
    ACRES
  • 2
    BATHS
  • 0
    1/2 BATHS
Neighborhood:
Type:
Condo
Built:
1989
County:
Area:

School Information

Elementary School:
Middle School:
High School:

Description

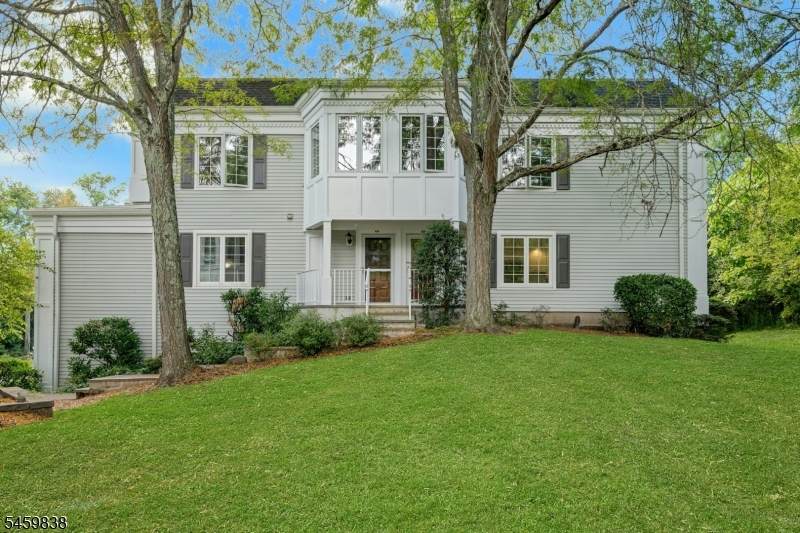
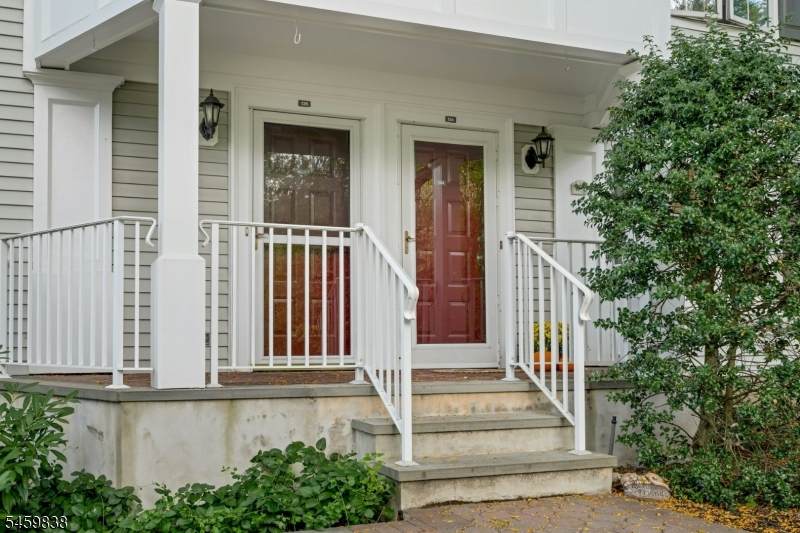
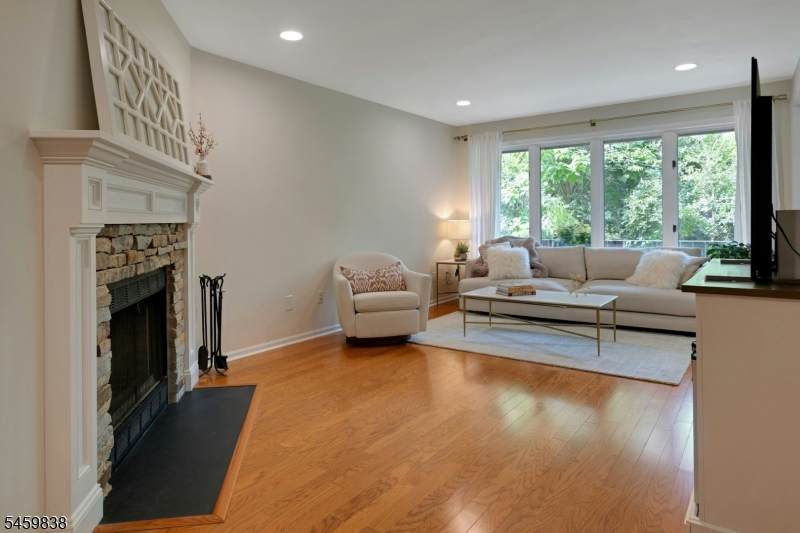
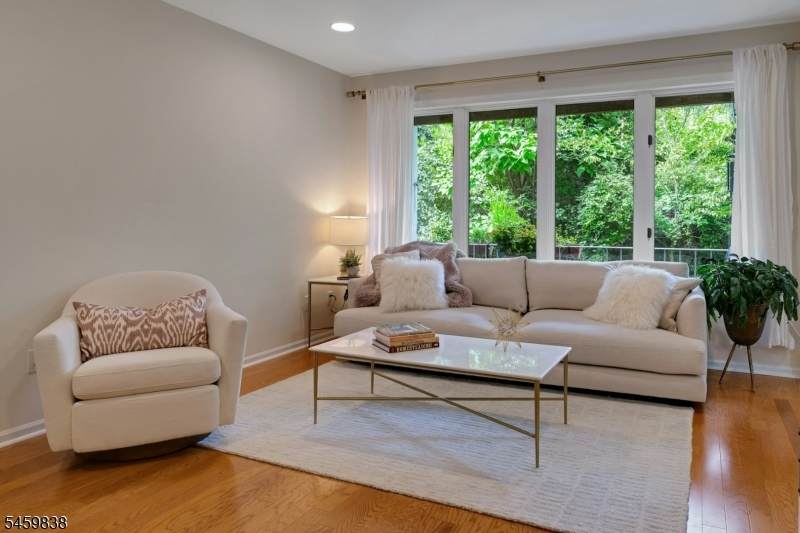
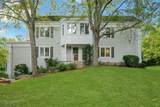
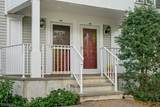
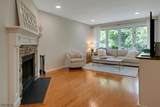
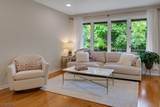
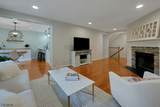
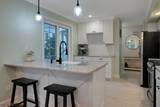
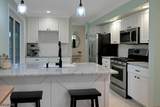
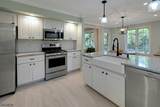
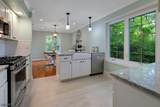
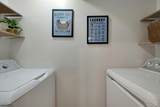
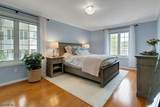
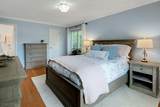
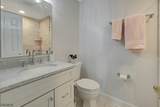
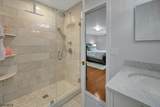
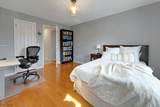
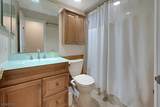
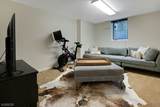
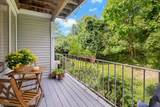
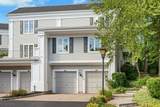
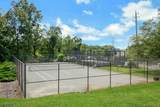
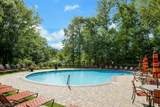
Welcome to 134 Terrace Drive in Chatham's sought-after Sutton Woods community! This beautifully updated first-floor condo offers 2 bedrooms, 2 full bathrooms, a wood-burning fireplace and an exceptionally versatile bonus space downstairs perfect for a family room, home office, guest space or playroom. Situated in a prime location within the community, the home offers privacy and a peaceful setting from its outdoor deck. Recent updates include additional kitchen cabinetry with new countertops, updated tile flooring in the entryway and kitchen, a completely renovated primary bathroom with marble flooring and tile, and renovated in-unit laundry.Storage is a standout feature, with large walk-in closets in both bedrooms, a hall closet, linen closet and additional large walk-in closets downstairs. The garage adds even more functionality with an updated epoxy floor and storage shelving.Enjoy low-maintenance living in Sutton Woods, a beautiful wooded community conveniently located near Chatham's downtown and within the award-winning School District of the Chathams. Community amenities include an in-ground swimming pool, pickleball and tennis courts.With flexible living space, exceptional storage, updated interiors and a convenient location, this condo is ideal for a first-time buyer, downsizer or anyone looking for a simpler lifestyle without sacrificing space.

Monthly Payment Calculator


Garden State MLS logo © 2026 Garden State Multiple Listing Service, LLC. All rights reserved. IDX information is provided exclusively for consumers' personal, non-commercial use and may not be used for any purpose other than to identify prospective properties consumers may be interested in purchasing. Information is deemed reliable but is not guaranteed accurate by the MLS or Corcoran Baer & McIntosh. Notice: The dissemination of listings on this website does not constitute the consent required by N.J.A.C. 11:5.6.1 (n) for the advertisement of listings exclusively for sale by another broker. Any such consent must be obtained in writing from the listing broker.The data relating to real estate for sale or lease on this web site comes in part from GSMLS. Real estate listings held by brokerage firms other than Corcoran Baer & McIntosh are marked with the GSMLS logo or an abbreviated logo and detailed information about them includes the name of the listing broker. Data last updated 2026-10-07T23:49:22.71.
www.baerhomes.com/homes/181176014
Print Image

134 Terrace Dr , #134 Chatham Twp., NJ 07928

  • Price: $649,000
  • Status: Active Under Contract
  • On Site: 23 Days
  • Updated: 131 min ago
  • MLS #: 4052600
2
Beds
2
Baths
0
½ Baths
0.35
Acres
1989
Built
Neighborhood:
Sutton Woods
County:
Morris
Area:
Chatham Twp.
Elementary School:
Southern
Middle School:
Chatham
High School:
Chatham
Property Description
Welcome to 134 Terrace Drive in Chatham's sought-after Sutton Woods community! This beautifully updated first-floor condo offers 2 bedrooms, 2 full bathrooms, a wood-burning fireplace and an exceptionally versatile bonus space downstairs perfect for a family room, home office, guest space or playroom. Situated in a prime location within the community, the home offers privacy and a peaceful setting from its outdoor deck. Recent updates include additional kitchen cabinetry with new countertops, updated tile flooring in the entryway and kitchen, a completely renovated primary bathroom with marble flooring and tile, and renovated in-unit laundry.Storage is a standout feature, with large walk-in closets in both bedrooms, a hall closet, linen closet and additional large walk-in closets downstairs. The garage adds even more functionality with an updated epoxy floor and storage shelving.Enjoy low-maintenance living in Sutton Woods, a beautiful wooded community conveniently located near Chatham's downtown and within the award-winning School District of the Chathams. Community amenities include an in-ground swimming pool, pickleball and tennis courts.With flexible living space, exceptional storage, updated interiors and a convenient location, this condo is ideal for a first-time buyer, downsizer or anyone looking for a simpler lifestyle without sacrificing space.
Exterior Features

Approximate Lot Size 0.351 AC Color Of Building gray Exterior Description Vinyl Siding Exterior Features DeckTennis Courts Garage Description Attached GarageBuilt-In Garage Lot Description Wooded Lot Number Of Parking Spaces 1 Parking Driveway Description Additional Parking Pool Yes Pool Description Association Pool Primary Style First Floor Unit Roof Description Asphalt Shingle Style First Floor UnitMulti Floor Unit

Interior Features

Appliances Carbon Monoxide DetectorDishwasherDryerKitchen Exhaust FanMicrowave OvenRange/Oven-GasRefrigeratorWasher Association Fee Includes Maintenance-Common AreaMaintenance-ExteriorSnow RemovalTrash Collection Basement Yes Basement Description Finished Basement Level Rooms FamilyRmGarEnterStorage Bedroom1 Dimensions 17x11 Bedroom1 Level Ground Bedroom2 Dimensions 14x11 Bedroom2 Level Ground Cooling 1 UnitCentral Air Dining Area Dining L Dining Room Dimensions 10x11 Dining Room Level Ground Family Room Dimensions 13x10 Family Room Level Basement Fireplace Description Wood Burning Flooring CarpetingMarbleTileWood Ground Level Rooms 2BedroomBathMainBathOthrDiningRmKitchenLaundryLivingRmPorch Heating 1 UnitForced Hot Air Interior Features CODetectSmokeDetTubShowrWlkInCls Kitchen Area Breakfast BarEat-In KitchenPantrySeparate Dining Area Kitchen Dimensions 11x11 Kitchen Level Ground Living Room Dimensions 19x12 Living Room Level Ground Master Bath Features Stall Shower Master Bedroom Description 1st FloorFull BathWalk-In Closet Number Of Fireplaces 1 Number Of Rooms 6 Other Room1 Laundry Room Other Room1 Dimensions 8x3 Other Room1 Level Ground Pets Allowed Yes

Property Features

Assessment Total 380000 Association Fee 543 Association Fee Frequency Monthly Block Identifier 64.04 Building Assessment 230000 Building Number 27 Community Living Yes Complex Amenities Pool-OutdoorTennis Courts Easement Unknown Farm Assessment No Fha Age Restricted No Fuel Type Gas-Natural Handicap Modified No In Law Suite No Land Assessment 150000 Renovated Year 2023 Services Cable TV AvailableGarbage Included Sewer Public Sewer Sub Property Type Condo/Coop/Townhouse Tax Amount 7995 Tax Rate Amount 2.104 Tax Year 2025 Utilities ElectricGas-Natural Water Public Water Water Heater Gas Year Built Description Approximate Zoning Res

Listing information © 2026 Garden State Multiple Listing Service,LLC.
Listing provided courtesy of PROMINENT PROPERTIES SIR: 646-239-2696.


Garden State MLS logo © 2026 Garden State Multiple Listing Service, LLC. All rights reserved. IDX information is provided exclusively for consumers' personal, non-commercial use and may not be used for any purpose other than to identify prospective properties consumers may be interested in purchasing. Information is deemed reliable but is not guaranteed accurate by the MLS or Corcoran Baer & McIntosh. Notice: The dissemination of listings on this website does not constitute the consent required by N.J.A.C. 11:5.6.1 (n) for the advertisement of listings exclusively for sale by another broker. Any such consent must be obtained in writing from the listing broker.The data relating to real estate for sale or lease on this web site comes in part from GSMLS. Real estate listings held by brokerage firms other than Corcoran Baer & McIntosh are marked with the GSMLS logo or an abbreviated logo and detailed information about them includes the name of the listing broker. Data last updated 2026-10-07T23:49:22.71.
 
https://bt-photos.global.ssl.fastly.net/gsmls/orig_boomver_1_4052600-2.jpg https://bt-photos.global.ssl.fastly.net/gsmls/orig_boomver_1_4052600-2.jpg https://bt-photos.global.ssl.fastly.net/gsmls/orig_boomver_1_4052600-2.jpg
Logo
Corcoran Baer & McIntosh
97 South Broadway
South Nyack NY, 10960