Skip To Content

15 Heritage Dr , A

Chatham Twp., NJ 07928
  • $535,000
  • STATUS: Active Under Contract
  • ON SITE: 23 Days
  • MLS #: 4052522
Under Contract
UPDATED: 217 min ago
$535,000
  • 2
    BEDS
  • 0.16
    ACRES
  • 1
    BATHS
  • 1
    1/2 BATHS
Neighborhood:
Type:
Condo
Built:
1986
County:
Area:

School Information

Elementary School:
Middle School:
High School:

Description

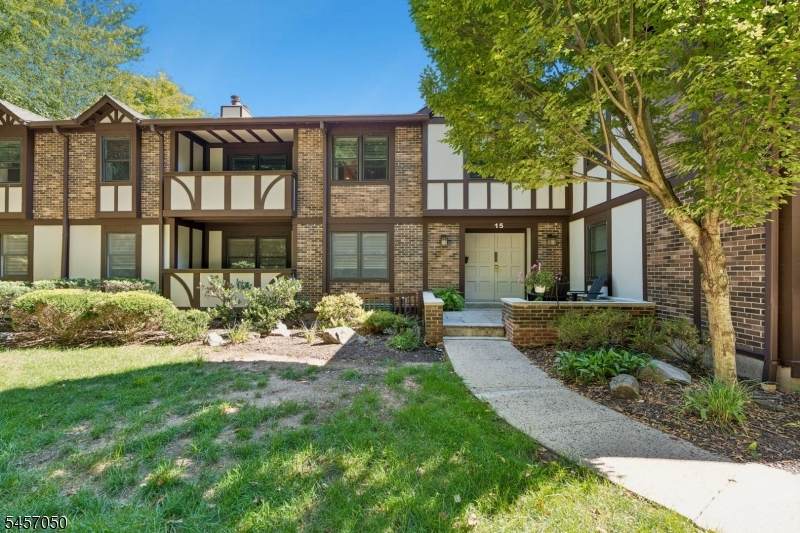
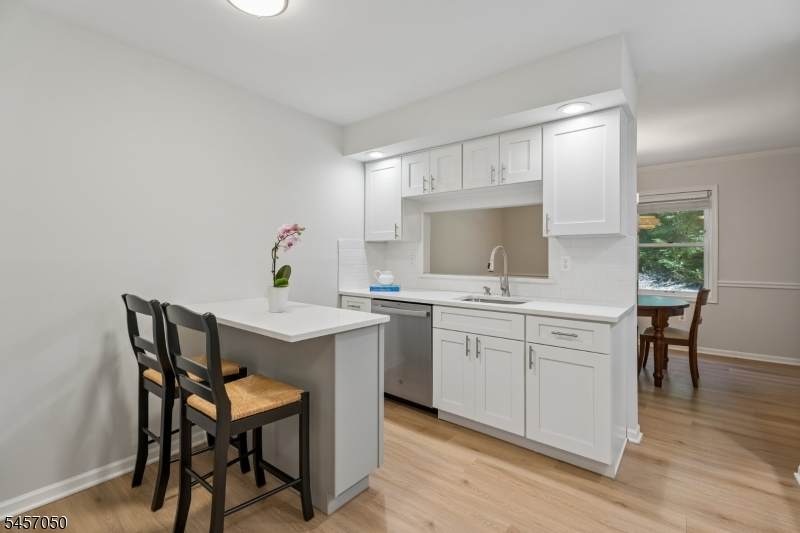
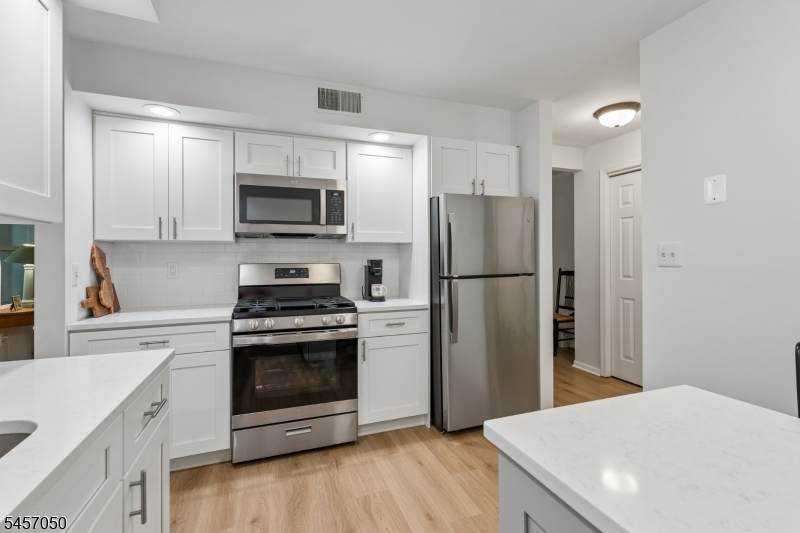
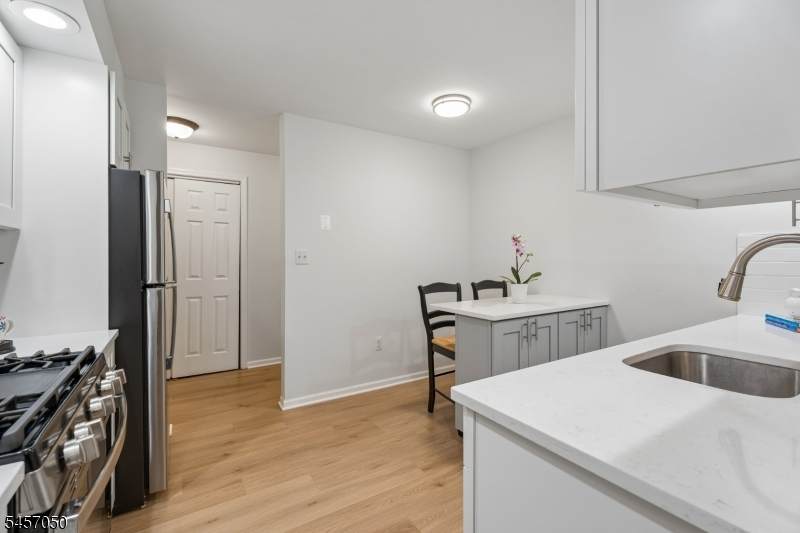
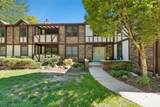
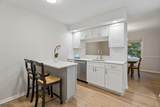
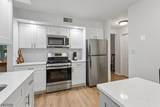
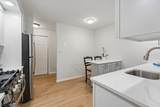
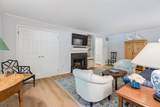
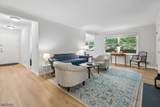
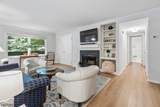
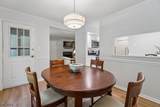
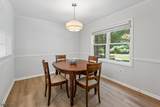
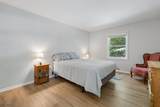
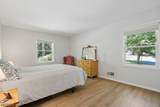
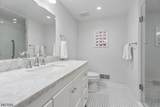
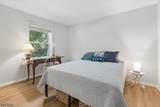
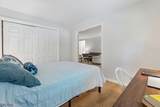
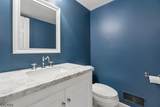
Welcome to 15A Heritage Dr, where modern style meets an unbeatable location. This recently renovated first floor, two-bedroom, 1.5-bath condominium has been thoughtfully updated to offer a fresh, move-in-ready aesthetic that feels welcoming.The heart of the home is the open living space with wood burning fireplace, perfect for hosting friends or enjoying a quiet evening in. The kitchen boasts crisp finishes and contemporary upgrades, while the primary and secondary bedrooms offer generous space and flexibility to use one as an office. With every surface feeling polished and new, all that's left for you to do is unpack. Beyond the front door, you're perfectly positioned to enjoy walking trails, the community amenities as well as the best of three distinct communities. Whether you're looking for a morning latte in downtown Chatham, a gourmet dinner in Summit, or a quick errand in New Providence, you are just minutes away from some of the area's most vibrant shopping, dining, and transit hubs. Come see for yourself how effortless life can be at Heritage Dr.

Monthly Payment Calculator


Garden State MLS logo © 2026 Garden State Multiple Listing Service, LLC. All rights reserved. IDX information is provided exclusively for consumers' personal, non-commercial use and may not be used for any purpose other than to identify prospective properties consumers may be interested in purchasing. Information is deemed reliable but is not guaranteed accurate by the MLS or Corcoran Baer & McIntosh. Notice: The dissemination of listings on this website does not constitute the consent required by N.J.A.C. 11:5.6.1 (n) for the advertisement of listings exclusively for sale by another broker. Any such consent must be obtained in writing from the listing broker.The data relating to real estate for sale or lease on this web site comes in part from GSMLS. Real estate listings held by brokerage firms other than Corcoran Baer & McIntosh are marked with the GSMLS logo or an abbreviated logo and detailed information about them includes the name of the listing broker. Data last updated 2026-10-07T23:49:22.71.
www.baerhomes.com/homes/181167721
Print Image

15 Heritage Dr , A Chatham Twp., NJ 07928

  • Price: $535,000
  • Status: Active Under Contract
  • On Site: 23 Days
  • Updated: 217 min ago
  • MLS #: 4052522
2
Beds
1
Baths
1
½ Baths
0.16
Acres
1986
Built
Neighborhood:
Heritage Greene
County:
Morris
Area:
Chatham Twp.
Elementary School:
Southern
Middle School:
Chatham
High School:
Chatham
Property Description
Welcome to 15A Heritage Dr, where modern style meets an unbeatable location. This recently renovated first floor, two-bedroom, 1.5-bath condominium has been thoughtfully updated to offer a fresh, move-in-ready aesthetic that feels welcoming.The heart of the home is the open living space with wood burning fireplace, perfect for hosting friends or enjoying a quiet evening in. The kitchen boasts crisp finishes and contemporary upgrades, while the primary and secondary bedrooms offer generous space and flexibility to use one as an office. With every surface feeling polished and new, all that's left for you to do is unpack. Beyond the front door, you're perfectly positioned to enjoy walking trails, the community amenities as well as the best of three distinct communities. Whether you're looking for a morning latte in downtown Chatham, a gourmet dinner in Summit, or a quick errand in New Providence, you are just minutes away from some of the area's most vibrant shopping, dining, and transit hubs. Come see for yourself how effortless life can be at Heritage Dr.
Exterior Features

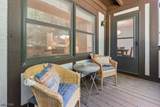
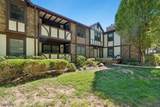
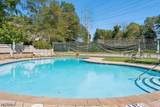
Approximate Lot Size 0.1940 AC Exterior Description BrickStuccoWood Exterior Features Open Porch(es)SidewalkTennis Courts Garage Description AssignedDoorOpnrGarUnderInEntrnc Parking Driveway Description 1 Car WidthAdditional ParkingBlacktopOff-Street Parking Pool Yes Pool Description Association Pool Primary Style First Floor Unit Roof Description Composition Shingle Style First Floor UnitOne Floor Unit

Interior Features

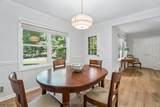
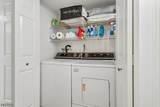
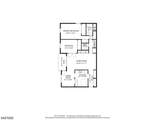
Appliances Carbon Monoxide DetectorDishwasherDryerMicrowave OvenRange/Oven-GasRefrigeratorWasher Association Fee Includes Maintenance-Common AreaMaintenance-ExteriorSee RemarksSnow RemovalTrash CollectionWater Fees Basement No Basement Level Rooms Storage Room Bedroom1 Dimensions 14x11 Bedroom1 Level First Bedroom2 Dimensions 12x9 Bedroom2 Level First Cooling 1 UnitCentral Air Dining Room Dimensions 9x12 Dining Room Level First Exclusions TV over the fireplace is excluded. Brackets will stay. Fireplace Description Living RoomWood Burning Floor Number 1 Flooring See RemarksTile Ground Level Rooms GarEnter Heating 1 UnitForced Hot Air Interior Features BlindsCODetectFireExtgSmokeDetStallShw Kitchen Area Breakfast BarCenter Island Kitchen Dimensions 9x12 Kitchen Level First Level1 Rooms 2BedroomBathMainDiningRmFamilyRmInsdEntrKitchenLaundryPorchPowderRm Living Room Dimensions 21x12 Living Room Level First Master Bedroom Description 1st Floor Number Of Fireplaces 1 Number Of Rooms 5 Pets Allowed Cats OKDogs OKNumber Limit

Property Features

Assessment Total 304500 Association Fee 602 Association Fee Frequency Monthly Block Identifier 64.05 Building Assessment 154500 Building Number 15 Community Living Yes Complex Amenities Pool-OutdoorTennis Courts Easement No Fha Age Restricted No Fuel Type Gas-Natural Land Assessment 150000 Renovated Year 2025 Services Cable TV AvailableFiber Optic AvailableGarbage Included Sewer Public Sewer Sub Property Type Condo/Coop/Townhouse Tax Amount 6406 Tax Rate Amount 2.104 Tax Year 2025 Utilities ElectricGas-Natural Water Association Water Heater Gas Year Built Description Approximate

Listing information © 2026 Garden State Multiple Listing Service,LLC.
Listing provided courtesy of : 201-650-6502.


Garden State MLS logo © 2026 Garden State Multiple Listing Service, LLC. All rights reserved. IDX information is provided exclusively for consumers' personal, non-commercial use and may not be used for any purpose other than to identify prospective properties consumers may be interested in purchasing. Information is deemed reliable but is not guaranteed accurate by the MLS or Corcoran Baer & McIntosh. Notice: The dissemination of listings on this website does not constitute the consent required by N.J.A.C. 11:5.6.1 (n) for the advertisement of listings exclusively for sale by another broker. Any such consent must be obtained in writing from the listing broker.The data relating to real estate for sale or lease on this web site comes in part from GSMLS. Real estate listings held by brokerage firms other than Corcoran Baer & McIntosh are marked with the GSMLS logo or an abbreviated logo and detailed information about them includes the name of the listing broker. Data last updated 2026-10-07T23:49:22.71.
 
https://bt-photos.global.ssl.fastly.net/gsmls/orig_boomver_1_4052522-2.jpg https://bt-photos.global.ssl.fastly.net/gsmls/orig_boomver_1_4052522-2.jpg https://bt-photos.global.ssl.fastly.net/gsmls/orig_boomver_1_4052522-2.jpg
Logo
Corcoran Baer & McIntosh
97 South Broadway
South Nyack NY, 10960