


Description
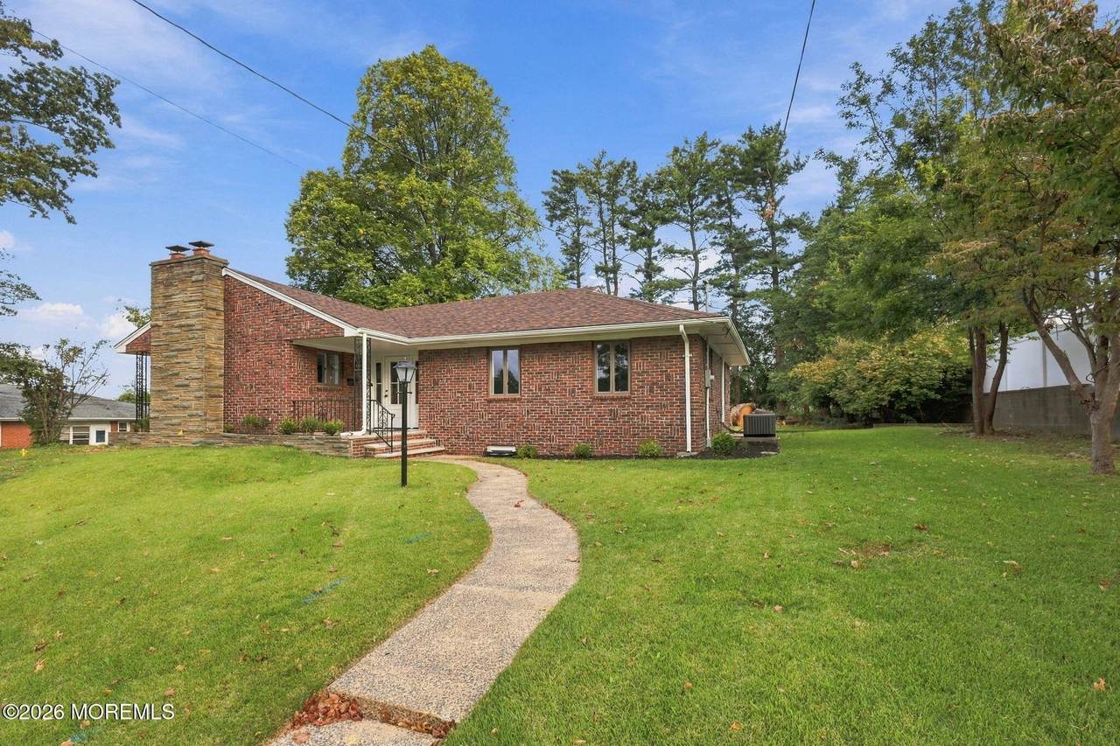
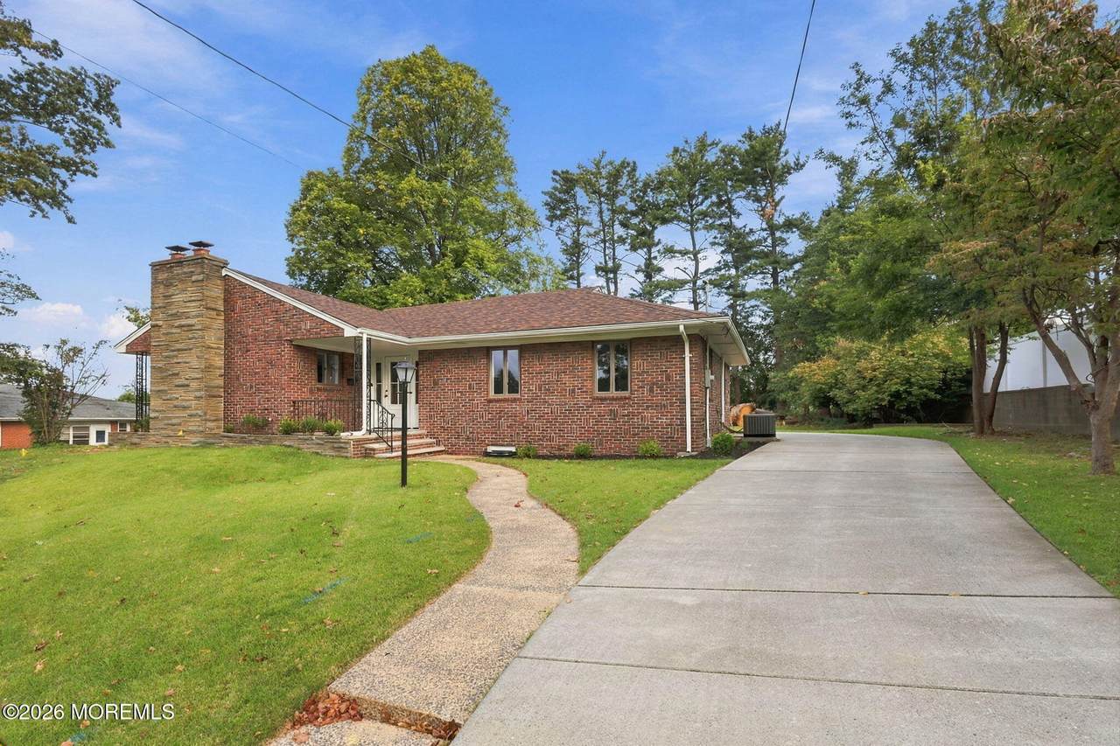
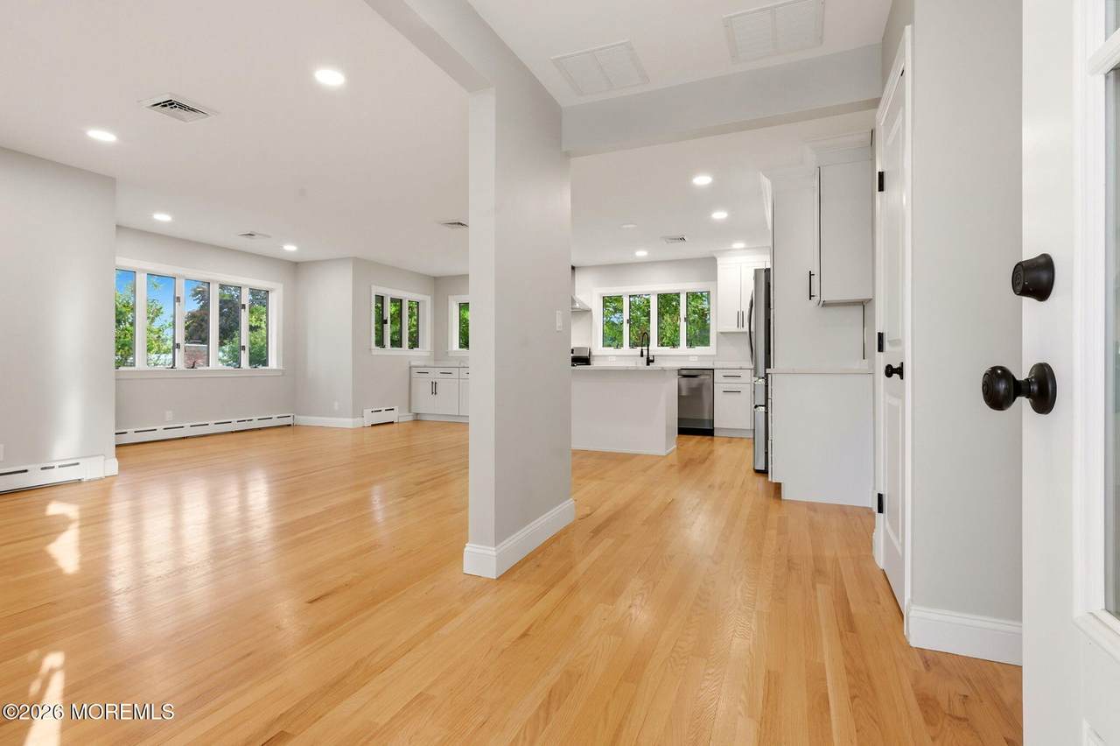
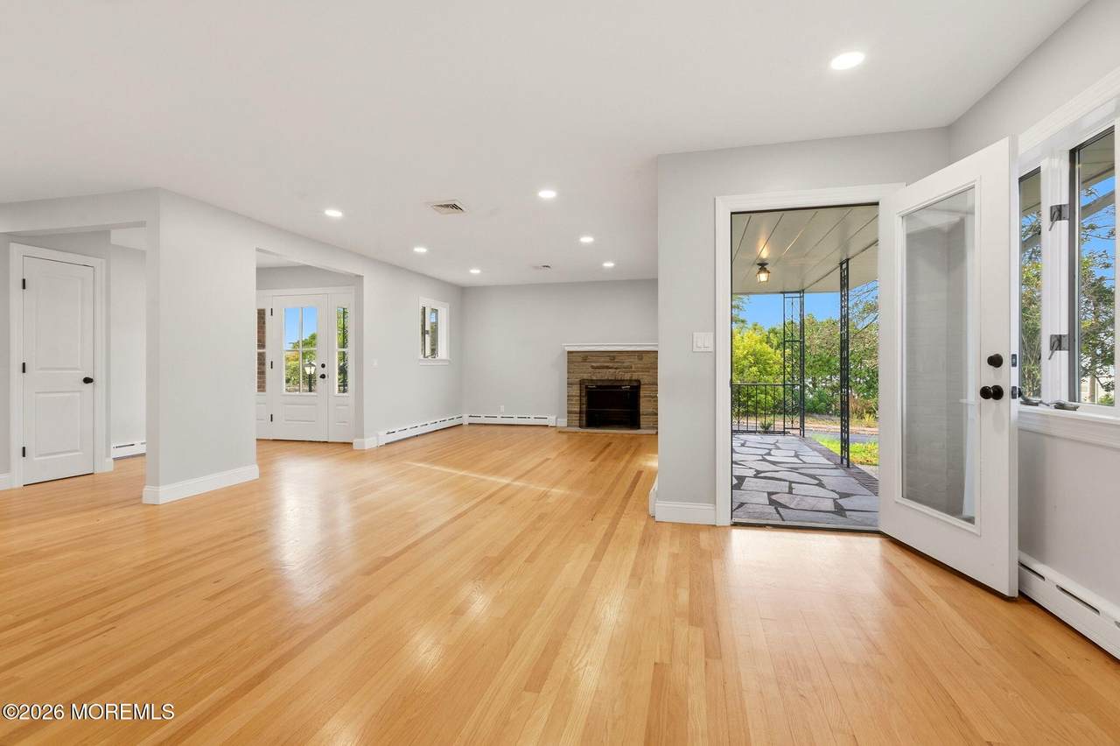
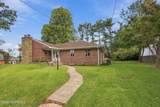
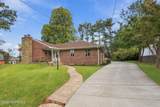
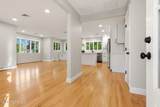
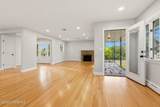
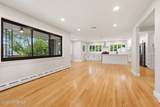
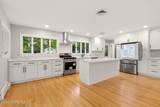
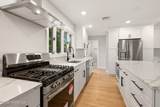
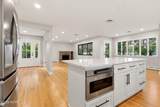
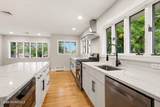
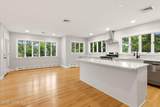
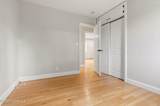
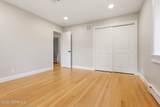
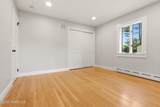
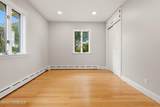
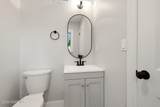
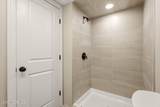
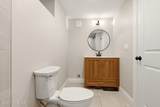
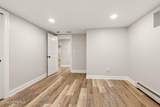
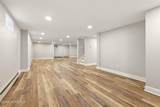
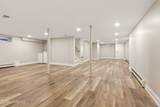
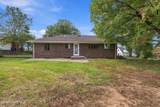
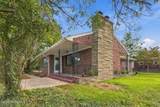
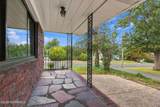
Timeless Brick Elegance Meets Complete Modern Renovation. Welcome to this exceptional, fully renovated 4-bedroom, 2.5-bath custom full-brick ranch, beautifully positioned on a desirable corner lot. Meticulously renovated with an emphasis on quality, functionality, and timeless design, this residence offers the rare combination of classic architectural character and modern luxury. A gracious entrance foyer welcomes you into an inviting open-concept interior highlighted by beautifully refinished hardwood floors and an abundance of natural light. At the heart of the home is a sophisticated chef-inspired kitchen, appointed with an extensive selection of crisp white cabinetry, elegant quartz countertops, a substantial center island, and premium stainless-steel appliances including refrigerator, dishwasher, range, microwave, and vent hood. The adjoining dining area is framed by an impressive wall of windows, creating a bright and airy setting for everyday dining and entertaining. A side door provides seamless access to the covered slate sitting porch, extending the living space outdoors. The expansive living room offers a dramatic focal point with its striking wood-burning flagstone fireplace and distinctive chimney, creating a warm and sophisticated atmosphere for both intimate gatherings and larger occasions. The fully finished lower level dramatically expands the home's living space and offers exceptional versatility, featuring luxury vinyl flooring, an egress window, an additional bedroom, and generous recreation areas. Perfectly suited for guests, a home office, media room, gym, or additional entertaining space. The extensive renovation continues behind the scenes with a new dimensional shingle roof, Anderson windows, new interior and exterior two-panel doors, new electrical outlets and switches, new central air conditioning with all-new ductwork, and a new hydronic gas boiler with premium cast-iron, two-zone baseboard heating. All above-grade interior plumbing has been replaced, including new drainage and waste lines, while hardwired smoke detectors provide added peace of mind. The entire home has been freshly painted in a refined, neutral palette. The exterior is equally impressive, with inviting front and side slate sitting porches, covered overhangs, and new side and rear concrete patios designed for effortless outdoor living and entertaining. A new driveway is currently being installed, further enhancing the property's curb appeal and functionality. Every detail of this residence has been thoughtfully considered and expertly executed. Originally renovated by the seller with the intention of creating a beautiful home for their daughter, the property is now being offered completely vacant and ready for its next chapter. A rare opportunity to acquire a truly turnkey custom brick residence where timeless character, substantial upgrades, and modern comfort come together seamlessly. Simply move in, relax, and enjoy.
-
4BEDS
-
0.35ACRES
-
2BATHS
-
11/2 BATHS
-
1,431SQFT
-
$489$/SQFT
Description
Timeless Brick Elegance Meets Complete Modern Renovation. Welcome to this exceptional, fully renovated 4-bedroom, 2.5-bath custom full-brick ranch, beautifully positioned on a desirable corner lot. Meticulously renovated with an emphasis on quality, functionality, and timeless design, this residence offers the rare combination of classic architectural character and modern luxury. A gracious entrance foyer welcomes you into an inviting open-concept interior highlighted by beautifully refinished hardwood floors and an abundance of natural light. At the heart of the home is a sophisticated chef-inspired kitchen, appointed with an extensive selection of crisp white cabinetry, elegant quartz countertops, a substantial center island, and premium stainless-steel appliances including refrigerator, dishwasher, range, microwave, and vent hood. The adjoining dining area is framed by an impressive wall of windows, creating a bright and airy setting for everyday dining and entertaining. A side door provides seamless access to the covered slate sitting porch, extending the living space outdoors. The expansive living room offers a dramatic focal point with its striking wood-burning flagstone fireplace and distinctive chimney, creating a warm and sophisticated atmosphere for both intimate gatherings and larger occasions. The fully finished lower level dramatically expands the home's living space and offers exceptional versatility, featuring luxury vinyl flooring, an egress window, an additional bedroom, and generous recreation areas. Perfectly suited for guests, a home office, media room, gym, or additional entertaining space. The extensive renovation continues behind the scenes with a new dimensional shingle roof, Anderson windows, new interior and exterior two-panel doors, new electrical outlets and switches, new central air conditioning with all-new ductwork, and a new hydronic gas boiler with premium cast-iron, two-zone baseboard heating. All above-grade interior plumbing has been replaced, including new drainage and waste lines, while hardwired smoke detectors provide added peace of mind. The entire home has been freshly painted in a refined, neutral palette. The exterior is equally impressive, with inviting front and side slate sitting porches, covered overhangs, and new side and rear concrete patios designed for effortless outdoor living and entertaining. A new driveway is currently being installed, further enhancing the property's curb appeal and functionality. Every detail of this residence has been thoughtfully considered and expertly executed. Originally renovated by the seller with the intention of creating a beautiful home for their daughter, the property is now being offered completely vacant and ready for its next chapter. A rare opportunity to acquire a truly turnkey custom brick residence where timeless character, substantial upgrades, and modern comfort come together seamlessly. Simply move in, relax, and enjoy.
© 2026 Monmouth-Ocean MLS. IDX information is provided exclusively for consumers' personal, non-commercial use and may not be used for any purpose other than to identify prospective properties consumers may be interested in purchasing. Data is deemed reliable but is not guaranteed accurate by the MLS or Corcoran Baer & McIntosh. Data last updated 2026-10-08T00:19:22.833.
 Listing information © 2026 Monmouth-Ocean MLS. Listing provided courtesy of John Horvath of Weichert Realtors-Old Bridge: 732-525-1550.