


























Description
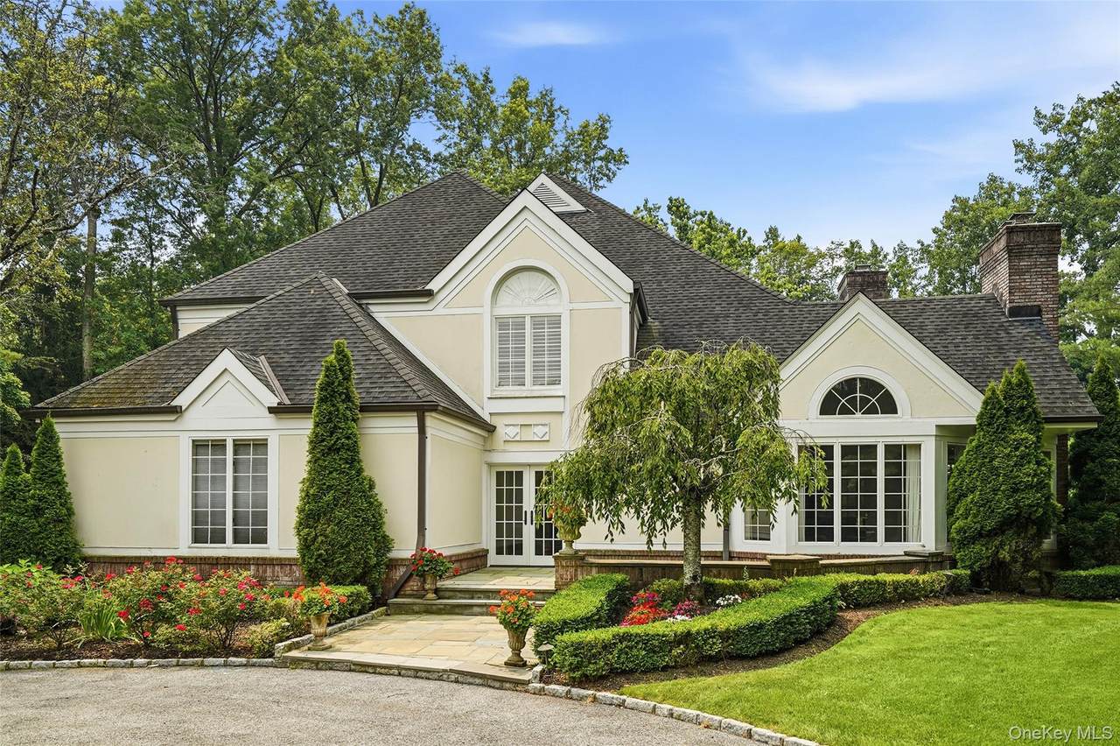
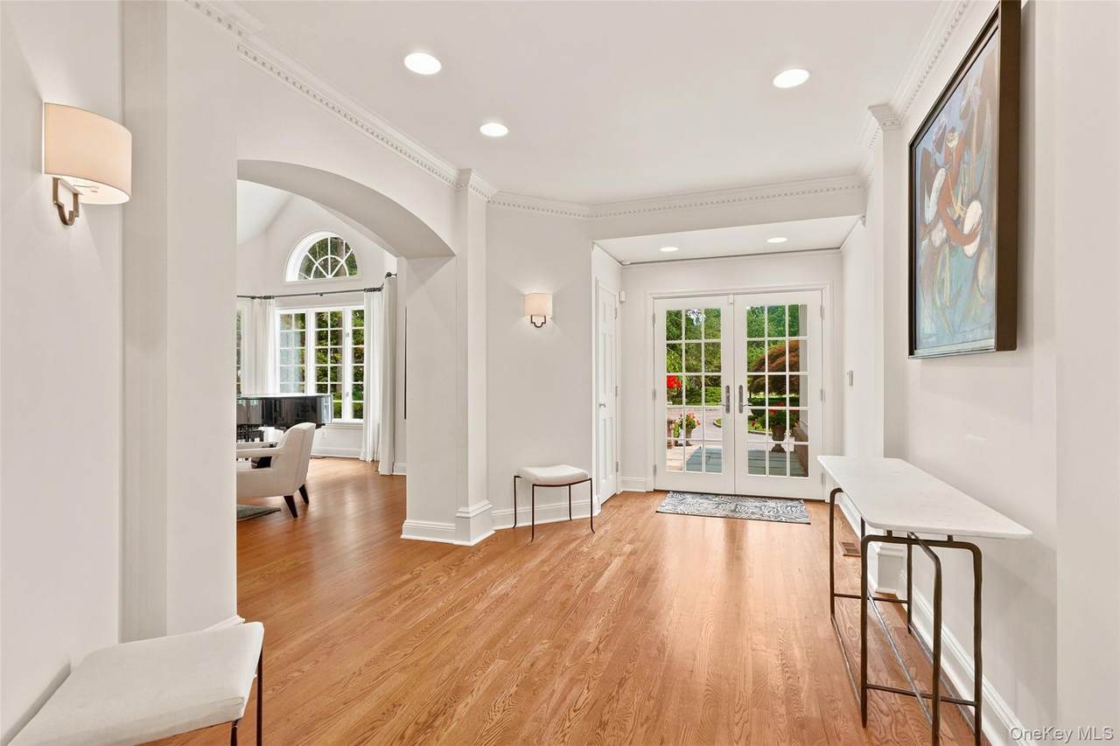
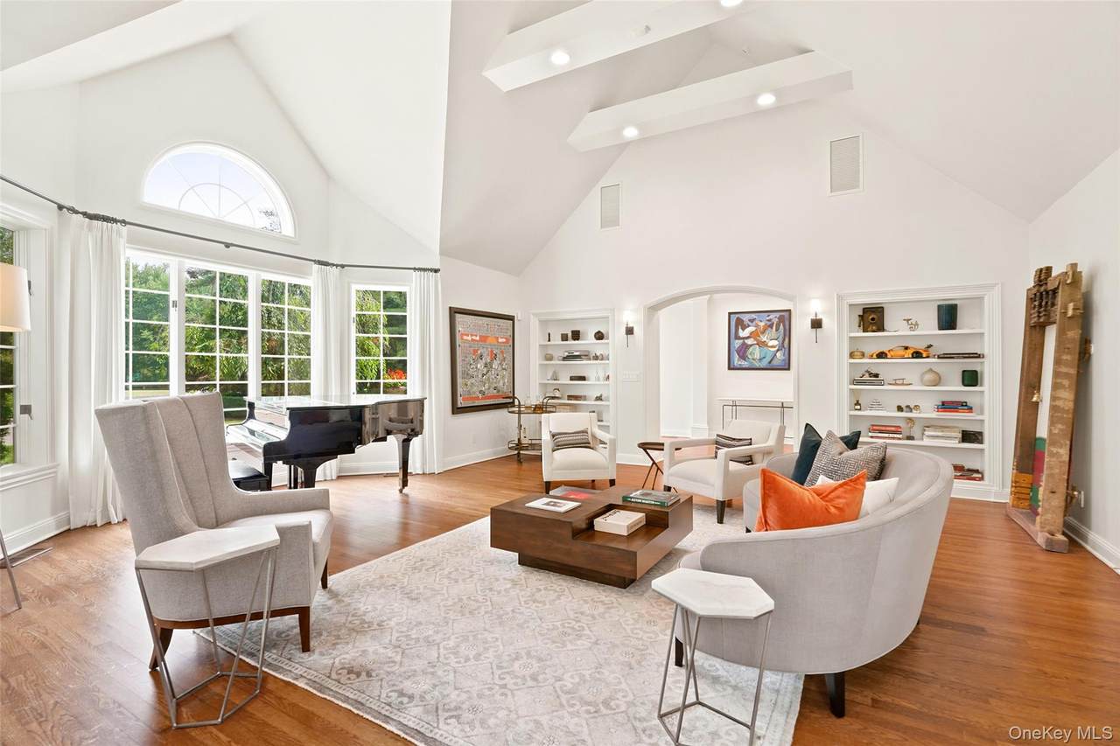
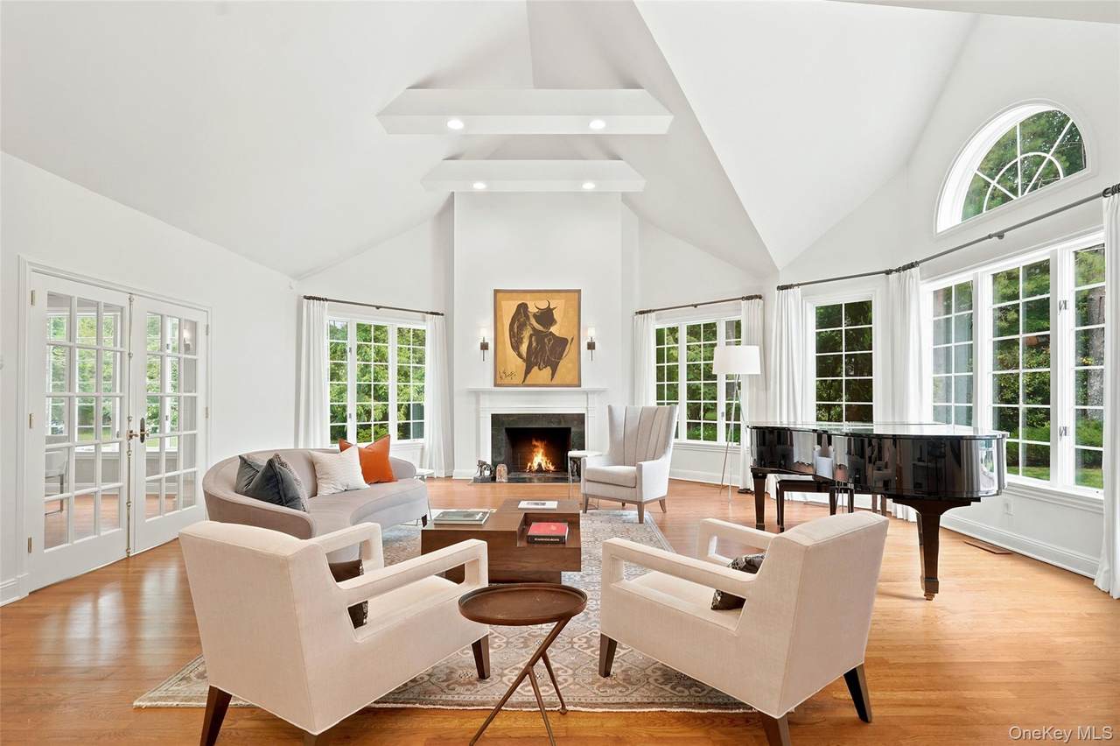
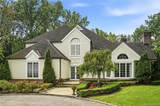
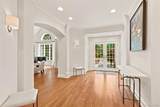
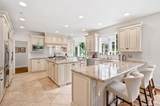
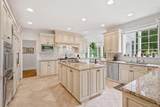
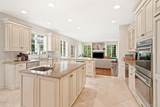
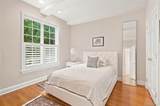
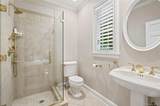
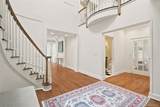
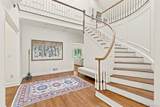
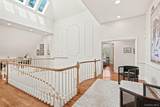
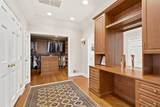
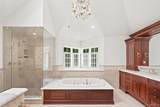
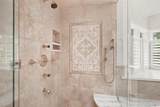
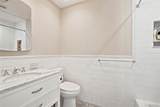
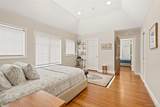
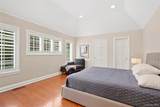
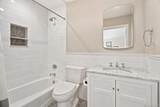
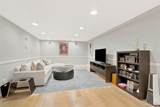
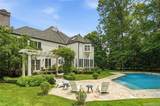
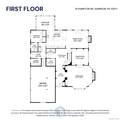
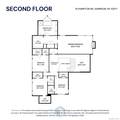
A Hampton-Inspired Jewel in Gated Lincoln Rise This meticulously renovated Purchase retreat offers the ultimate in refined living, privacy, and resort-style amenities. Set on 1.1 lush acres on a private cul-de-sac within prestigious, gated Lincoln Rise, this exceptional residence combines sophisticated interiors with beautifully landscaped outdoor spaces and 24/7/365 security and concierge services. The home features five beautifully appointed en-suite bedrooms, a second floor 'loft' including a spectacular private primary suite with a wood-burning fireplace, sitting area, dressing room, spacious walk-in closet, built-ins, and a luxurious spa-inspired bath featuring a jetted tub, oversized shower and heated marble floor. At the heart of the home is a warm and inviting family room with stone wood-burning fireplace that flows effortlessly into the state-of-the-art chef’s kitchen with custom cabinetry, granite countertops, premium Wolf, and Bosch stainless steel appliances, Sub Zero refrigerator, wine captain, accompanied by a stunning glass-enclosed breakfast room that overlooks the heated pool, Westchester stone patio, perennial gardens, and private outdoor pergola—creating an extraordinary setting for both intimate gatherings and entertaining. Three wood-burning fireplaces add warmth and character throughout the residence, four additional en-suite bedrooms provide exceptional tranquility and comfort. Additional amenities include first floor guest quarters, abundant storage, generator and a three-car attached garage, additional 1600 square feet lower level finished storage. Residents of Lincoln Rise also enjoy access to two community tennis courts, all within an exceptionally private setting. Located approximately 35 minutes from New York City and served by Purchase schools, this Hampton-inspired jewel offers an exceptional blend of luxury, privacy, convenience, and resort-style living.
-
5BEDS
-
1.12ACRES
-
5BATHS
-
11/2 BATHS
-
5,203SQFT
-
$567$/SQFT
School Information
Description
A Hampton-Inspired Jewel in Gated Lincoln Rise This meticulously renovated Purchase retreat offers the ultimate in refined living, privacy, and resort-style amenities. Set on 1.1 lush acres on a private cul-de-sac within prestigious, gated Lincoln Rise, this exceptional residence combines sophisticated interiors with beautifully landscaped outdoor spaces and 24/7/365 security and concierge services. The home features five beautifully appointed en-suite bedrooms, a second floor 'loft' including a spectacular private primary suite with a wood-burning fireplace, sitting area, dressing room, spacious walk-in closet, built-ins, and a luxurious spa-inspired bath featuring a jetted tub, oversized shower and heated marble floor. At the heart of the home is a warm and inviting family room with stone wood-burning fireplace that flows effortlessly into the state-of-the-art chef’s kitchen with custom cabinetry, granite countertops, premium Wolf, and Bosch stainless steel appliances, Sub Zero refrigerator, wine captain, accompanied by a stunning glass-enclosed breakfast room that overlooks the heated pool, Westchester stone patio, perennial gardens, and private outdoor pergola—creating an extraordinary setting for both intimate gatherings and entertaining. Three wood-burning fireplaces add warmth and character throughout the residence, four additional en-suite bedrooms provide exceptional tranquility and comfort. Additional amenities include first floor guest quarters, abundant storage, generator and a three-car attached garage, additional 1600 square feet lower level finished storage. Residents of Lincoln Rise also enjoy access to two community tennis courts, all within an exceptionally private setting. Located approximately 35 minutes from New York City and served by Purchase schools, this Hampton-inspired jewel offers an exceptional blend of luxury, privacy, convenience, and resort-style living.
© 2026 OneKey MLS. All rights reserved. IDX information is provided exclusively for consumers' personal, non-commercial use and may not be used for any purpose other than to identify prospective properties consumers may be interested in purchasing. Information is deemed reliable but is not guaranteed accurate by the MLS or Corcoran Baer & McIntosh. Data last updated: 2026-10-08T00:19:39.68.