Skip To Content

21 Crestwood Dr

Chatham Twp., NJ 07928
  • $2,175,000
  • STATUS: Active Under Contract
  • ON SITE: 21 Days
  • MLS #: 4053098
Under Contract
UPDATED: 182 min ago
$2,175,000
  • 5
    BEDS
  • 0.51
    ACRES
  • 5
    BATHS
  • 0
    1/2 BATHS
Type:
Single-Family Home
Built:
1962
County:
Area:

School Information

Elementary School:
Middle School:
High School:

Description

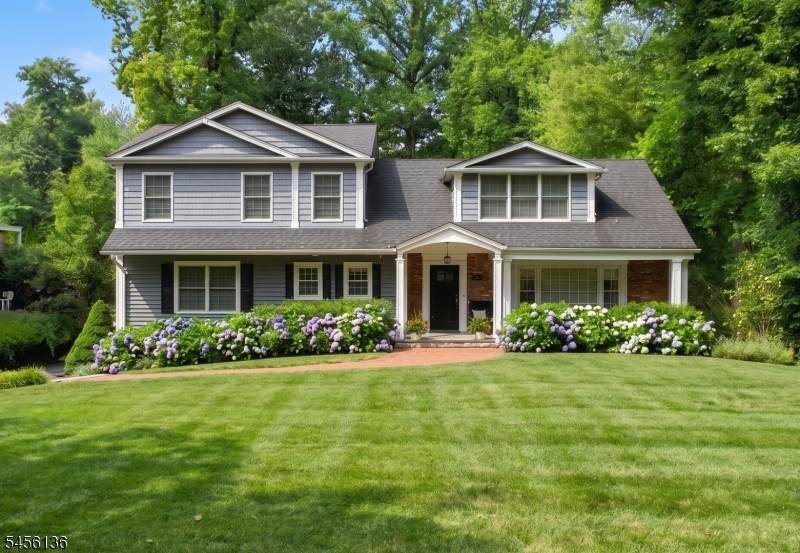
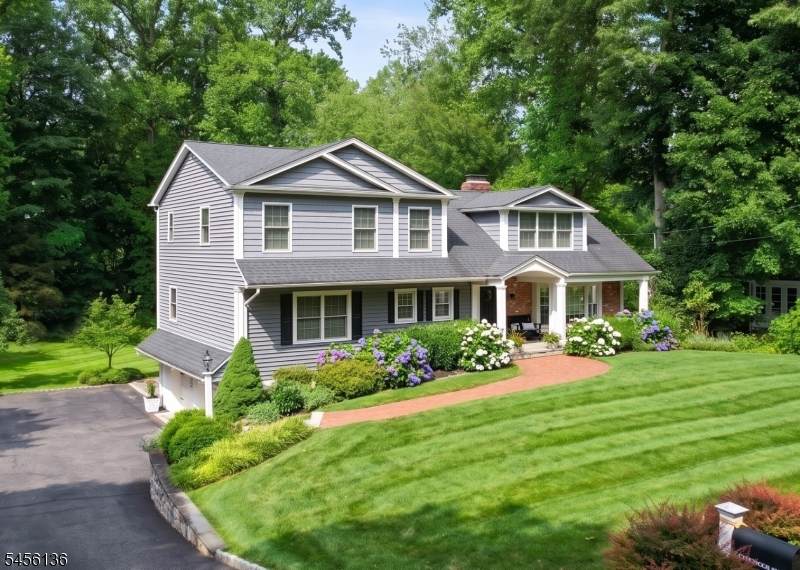
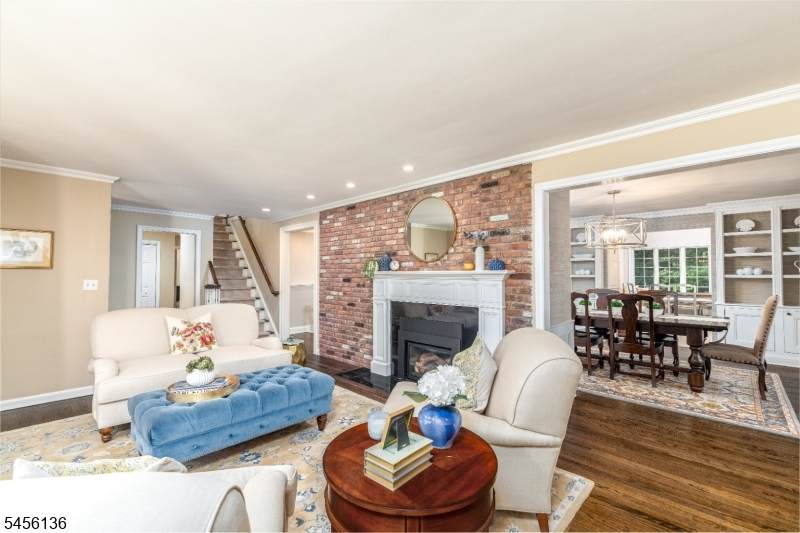
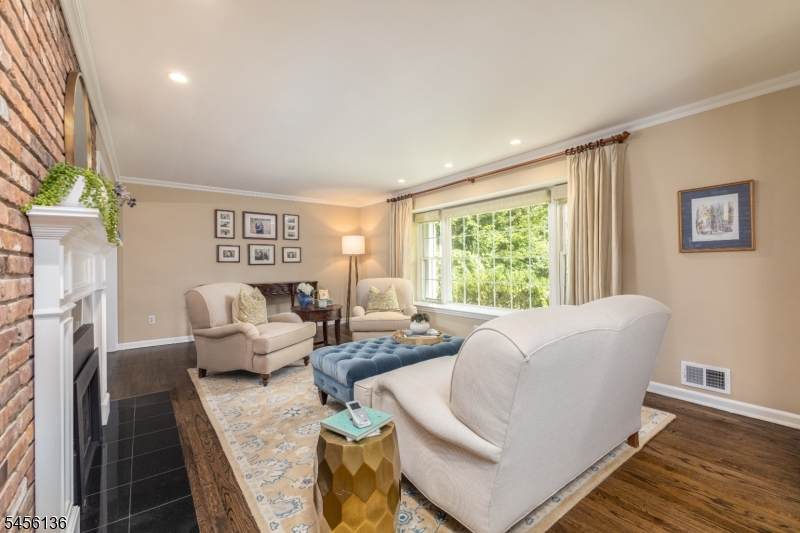
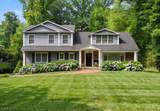
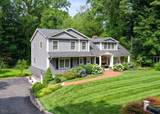
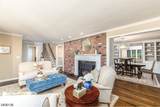
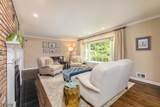
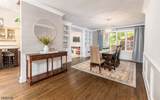
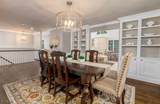
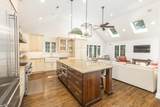
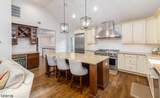
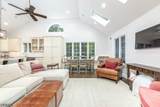
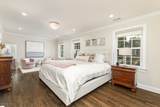
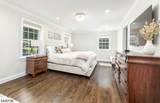
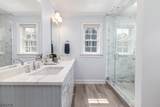
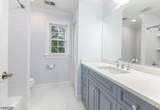
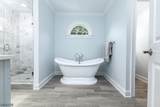
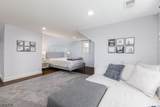
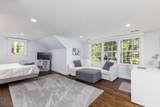
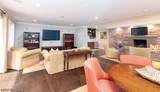
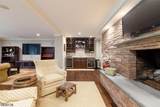
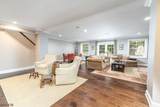
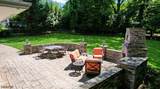
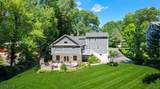
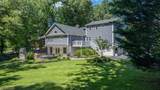
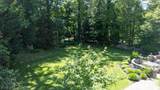
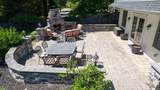
Set on idyllic Crestwood Street in the heart of Chatham, this exceptional five-bedroom custom Colonial is truly move-in ready. Completely updated & thoughtfully redesigned, the home offers a sophisticated yet comfortable floor plan. A welcoming foyer opens to a sun-filled living room w/ gas fireplace & oversized window, a serene space for relaxing. The expanded dining room is perfectly suited for gatherings & features custom cabinetry for display. At the heart of the home, a spectacular open kitchen & family room combination offers a large center island, dining nook, separate bar area & vaulted ceiling. French doors lead to a deck, seamlessly extending the living & entertaining space outdoors. Three generously sized bedrooms, including a spacious ensuite, are located on the main level, offering exceptional flexibility for guests, along with a full bath. Upstairs, two additional oversized bedrooms include a stunning newer primary suite with spa bath & double closets. A renovated hall bath completes the level. The lower level is a true extension of the home, featuring a beautifully finished recreation room anchored by a stone fireplace & full wet bar. Indoor-outdoor access leads directly to a large patio w/ built-in fireplace, creating a perfect setting for year-round entertaining. An updated laundry room, utility room & mudroom provide abundant functionality, with convenient access to two-car garage.Outside, the flat backyard offers ample room for play, games & gatherings.

Monthly Payment Calculator


Garden State MLS logo © 2026 Garden State Multiple Listing Service, LLC. All rights reserved. IDX information is provided exclusively for consumers' personal, non-commercial use and may not be used for any purpose other than to identify prospective properties consumers may be interested in purchasing. Information is deemed reliable but is not guaranteed accurate by the MLS or Corcoran Baer & McIntosh. Notice: The dissemination of listings on this website does not constitute the consent required by N.J.A.C. 11:5.6.1 (n) for the advertisement of listings exclusively for sale by another broker. Any such consent must be obtained in writing from the listing broker.The data relating to real estate for sale or lease on this web site comes in part from GSMLS. Real estate listings held by brokerage firms other than Corcoran Baer & McIntosh are marked with the GSMLS logo or an abbreviated logo and detailed information about them includes the name of the listing broker. Data last updated 2026-10-07T23:49:22.71.
www.baerhomes.com/homes/181247415
Print Image

21 Crestwood Dr Chatham Twp., NJ 07928

  • Price: $2,175,000
  • Status: Active Under Contract
  • On Site: 21 Days
  • Updated: 182 min ago
  • MLS #: 4053098
5
Beds
5
Baths
0
½ Baths
0.51
Acres
1962
Built
County:
Morris
Area:
Chatham Twp.
Elementary School:
Southern
Middle School:
Chatham
High School:
Chatham
Property Description
Set on idyllic Crestwood Street in the heart of Chatham, this exceptional five-bedroom custom Colonial is truly move-in ready. Completely updated & thoughtfully redesigned, the home offers a sophisticated yet comfortable floor plan. A welcoming foyer opens to a sun-filled living room w/ gas fireplace & oversized window, a serene space for relaxing. The expanded dining room is perfectly suited for gatherings & features custom cabinetry for display. At the heart of the home, a spectacular open kitchen & family room combination offers a large center island, dining nook, separate bar area & vaulted ceiling. French doors lead to a deck, seamlessly extending the living & entertaining space outdoors. Three generously sized bedrooms, including a spacious ensuite, are located on the main level, offering exceptional flexibility for guests, along with a full bath. Upstairs, two additional oversized bedrooms include a stunning newer primary suite with spa bath & double closets. A renovated hall bath completes the level. The lower level is a true extension of the home, featuring a beautifully finished recreation room anchored by a stone fireplace & full wet bar. Indoor-outdoor access leads directly to a large patio w/ built-in fireplace, creating a perfect setting for year-round entertaining. An updated laundry room, utility room & mudroom provide abundant functionality, with convenient access to two-car garage.Outside, the flat backyard offers ample room for play, games & gatherings.
Exterior Features

Approximate Lot Size 22289SF Color Of Building Grey Exterior Description Composition SidingVinyl Siding Exterior Features DeckPatioUnderground Lawn Sprinkler Garage Description AttachedDoorOpnrGarageGarUnderInEntrnc Lot Description Level Lot Number Of Parking Spaces 3 Parking Driveway Description 1 Car WidthAdditional ParkingBlacktopDriveway-Exclusive Pool No Primary Style Custom Home Roof Description Asphalt Shingle Style Custom Home

Interior Features

Appliances Carbon Monoxide DetectorDishwasherDisposalDryerGenerator-Built-InMicrowave OvenRange/Oven-GasRefrigeratorWasherWine Refrigerator Basement Yes Basement Description FinishedWalkout Bedroom1 Dimensions 23x12 Bedroom1 Level Second Bedroom2 Dimensions 16x12 Bedroom2 Level First Bedroom3 Dimensions 13x15 Bedroom3 Level First Bedroom4 Dimensions 11x12 Bedroom4 Level First Cooling 3 UnitsCentral AirMulti-Zone Cooling Dining Area Formal Dining Room Dining Room Dimensions 28x15 Dining Room Level First Family Room Dimensions 15x16 Family Room Level First Fireplace Description Gas FireplaceLiving RoomRec Room Flooring CarpetingTileVinyl-LinoleumWood Ground Level Rooms GarEnterInsdEntrLaundryMudRoomOutEntrnRecRoomUtilityWalkout Heating 3 UnitsForced Hot AirMulti-Zone In Law Suite Description Bedroom 2Full Bath Interior Features BarWetCODetectCeilCathFireExtgSkylightSmokeDetSoakTubStallShwWlkInCls Kitchen Area Center IslandEat-In Kitchen Kitchen Dimensions 13x20 Kitchen Level First Level1 Rooms 3BedroomBathOthrDiningRmFamilyRmFoyerKitchenLivingRmOutEntrn Level2 Rooms 2 BedroomsAttic Living Room Dimensions 20x13 Living Room Level First Master Bath Features Soaking TubStall Shower Master Bedroom Description Full BathWalk-In Closet Number Of Fireplaces 2 Number Of Rooms 12 Other Room1 Bedroom Other Room1 Dimensions 22x18 Other Room1 Level Second Other Room2 Rec Room Other Room2 Dimensions 28x25 Other Room2 Level Ground Other Room3 Laundry Room Other Room3 Dimensions 11x10 Other Room3 Level Ground

Property Features

Assessment Total 1029800 Block Identifier 70 Building Assessment 378600 Community Living No Easement Unknown Fha Age Restricted No Fuel Type Gas-Natural In Law Suite Yes Land Assessment 651200 Renovated Year 2020 Services Cable TV Available Sewer Public Sewer Sub Property Type Single Family Tax Amount 21666 Tax Rate Amount 2.104 Tax Year 2025 Utilities ElectricGas-Natural Water Public Water Water Heater Gas Year Built Description Approximate

Listing information © 2026 Garden State Multiple Listing Service,LLC.
Listing provided courtesy of COLDWELL BANKER REALTY: 973-462-2901.


Garden State MLS logo © 2026 Garden State Multiple Listing Service, LLC. All rights reserved. IDX information is provided exclusively for consumers' personal, non-commercial use and may not be used for any purpose other than to identify prospective properties consumers may be interested in purchasing. Information is deemed reliable but is not guaranteed accurate by the MLS or Corcoran Baer & McIntosh. Notice: The dissemination of listings on this website does not constitute the consent required by N.J.A.C. 11:5.6.1 (n) for the advertisement of listings exclusively for sale by another broker. Any such consent must be obtained in writing from the listing broker.The data relating to real estate for sale or lease on this web site comes in part from GSMLS. Real estate listings held by brokerage firms other than Corcoran Baer & McIntosh are marked with the GSMLS logo or an abbreviated logo and detailed information about them includes the name of the listing broker. Data last updated 2026-10-07T23:49:22.71.
 
https://bt-photos.global.ssl.fastly.net/gsmls/orig_boomver_1_4053098-2.jpg https://bt-photos.global.ssl.fastly.net/gsmls/orig_boomver_1_4053098-2.jpg https://bt-photos.global.ssl.fastly.net/gsmls/orig_boomver_1_4053098-2.jpg
Logo
Corcoran Baer & McIntosh
97 South Broadway
South Nyack NY, 10960