
Skip To Content

215 Riveredge Dr

Chatham Twp., NJ 07928
  • $895,000
  • STATUS: Active Under Contract
  • ON SITE: 29 Days
  • MLS #: 4051059
Under Contract
UPDATED: 218 min ago
$895,000
  • 3
    BEDS
  • N/A
    ACRES
  • 3
    BATHS
  • 0
    1/2 BATHS
Neighborhood:
Type:
Condo
Built:
1993
County:
Area:

School Information

Elementary School:
Middle School:
High School:

Description

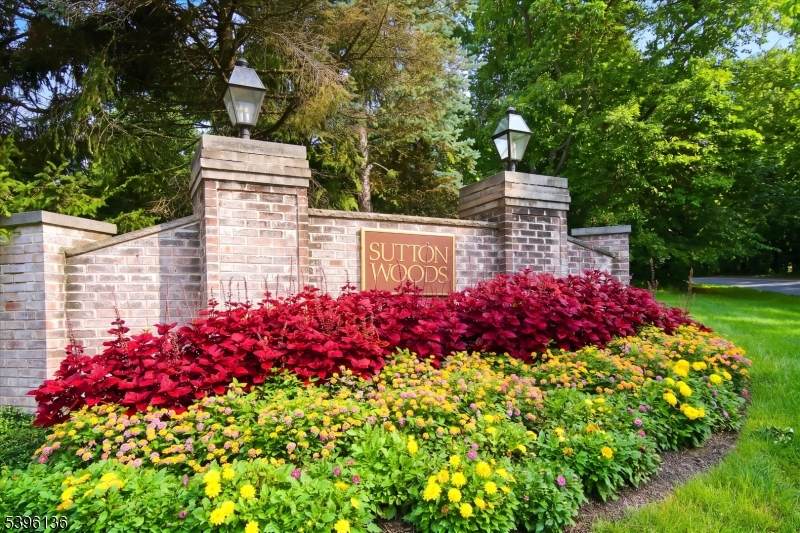
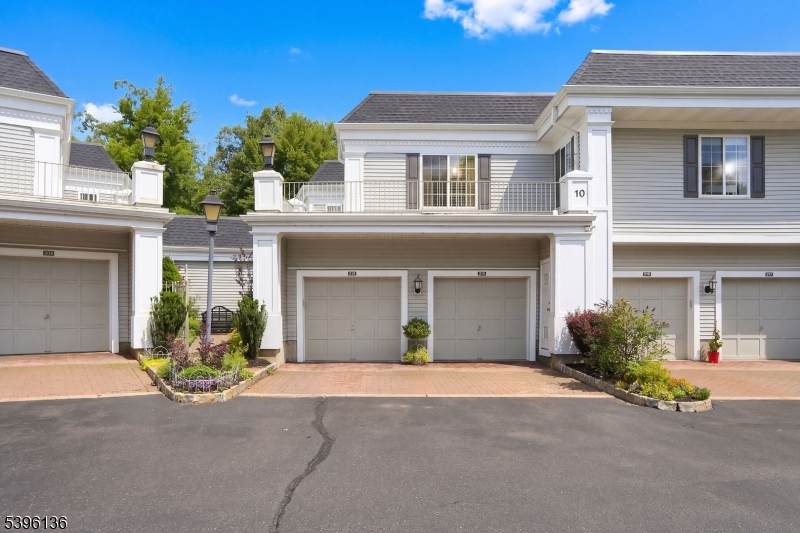
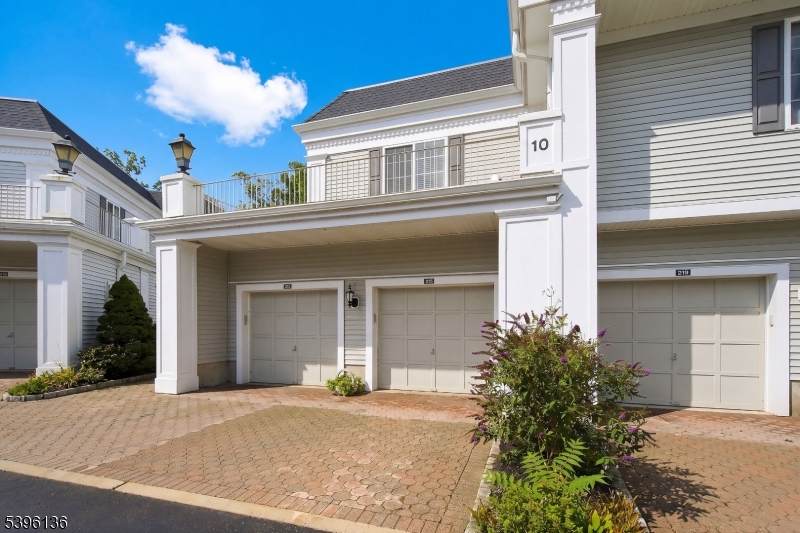
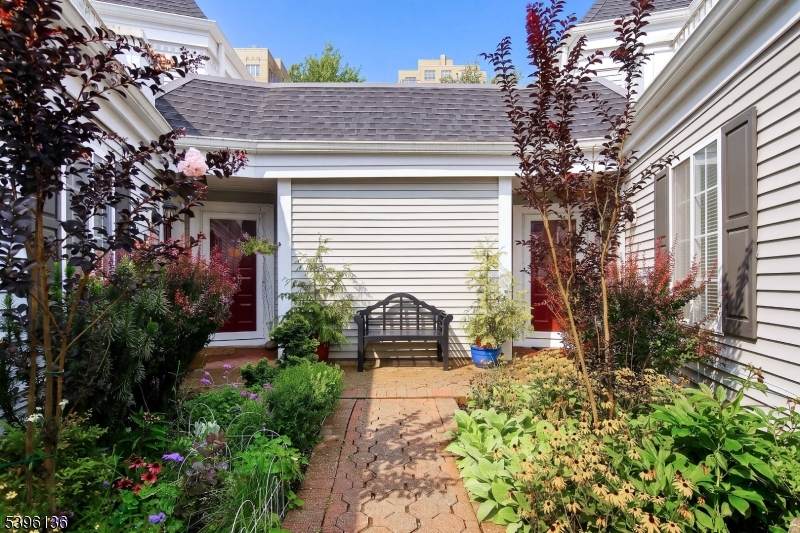
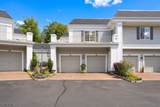
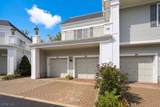
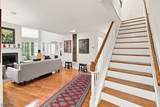
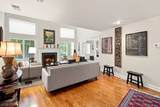
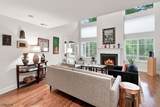
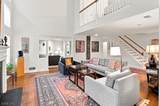
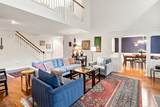
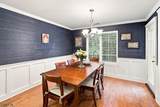
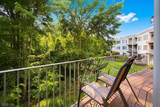
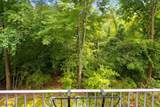
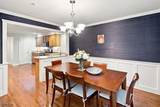
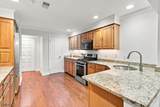
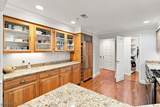
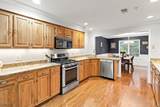
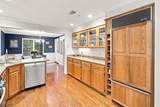
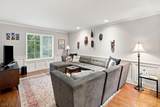
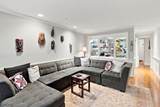
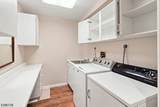
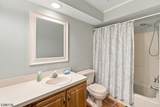
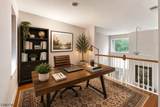
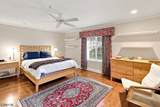
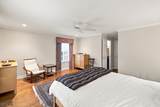
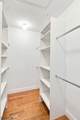
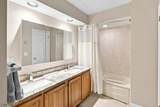
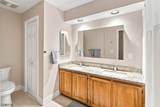
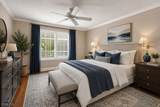
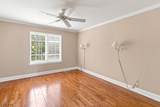
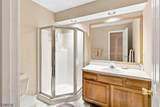
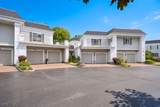
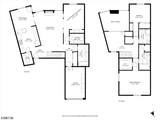
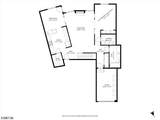
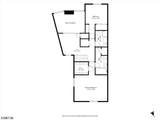
Rarely available, highly sought after Glenham model in Sutton Woods community! This spacious 3-bedroom, 3-full-bath townhome offers a flexible, open-concept floor plan with convenient no-step entry. The main level provides access to the living and dining areas, kitchen, laundry, attached garage, full bath and a first-floor bedroom, currently used as a den/family room. This versatile space is also ideal for guests, a home office or convenient first-floor living. A dramatic two-story great room is filled with natural light from an impressive wall of windows, features cathedral ceilings and a cozy fireplace. The dining area opens to a private deck, perfect for morning coffee, outdoor dining or enjoying the peaceful natural setting of the Passaic River. The generously sized kitchen offers abundant cabinetry, counter space and a large pantry. Upstairs, the primary suite includes a walk-in closet and private full bath. A second bedroom, additional full bath and open loft ideal for an office, lounge or exercise space complete this level. This home has wood floors, wainscoting, plantation shutters, crown molding and much more! Sutton Woods offers a community pool, tennis courts and a park-like setting near Chatham, Summit, New Providence and Madison, with convenient access to NYC transportation, Newark Airport, highways, local shopping and the Mall at Short Hills, dining and Chatham schools. Experience the space, flexibility and easy living this special home and its location offers.

Monthly Payment Calculator


Garden State MLS logo © 2026 Garden State Multiple Listing Service, LLC. All rights reserved. IDX information is provided exclusively for consumers' personal, non-commercial use and may not be used for any purpose other than to identify prospective properties consumers may be interested in purchasing. Information is deemed reliable but is not guaranteed accurate by the MLS or Corcoran Baer & McIntosh. Notice: The dissemination of listings on this website does not constitute the consent required by N.J.A.C. 11:5.6.1 (n) for the advertisement of listings exclusively for sale by another broker. Any such consent must be obtained in writing from the listing broker.The data relating to real estate for sale or lease on this web site comes in part from GSMLS. Real estate listings held by brokerage firms other than Corcoran Baer & McIntosh are marked with the GSMLS logo or an abbreviated logo and detailed information about them includes the name of the listing broker. Data last updated 2026-10-07T23:49:22.71.
www.baerhomes.com/homes/180965003
Print Image

215 Riveredge Dr Chatham Twp., NJ 07928

  • Price: $895,000
  • Status: Active Under Contract
  • On Site: 29 Days
  • Updated: 218 min ago
  • MLS #: 4051059
3
Beds
3
Baths
0
½ Baths
N/A
Acres
1993
Built
Neighborhood:
Sutton Woods
County:
Morris
Area:
Chatham Twp.
Elementary School:
Southern
Middle School:
Chatham
High School:
Chatham
Property Description
Rarely available, highly sought after Glenham model in Sutton Woods community! This spacious 3-bedroom, 3-full-bath townhome offers a flexible, open-concept floor plan with convenient no-step entry. The main level provides access to the living and dining areas, kitchen, laundry, attached garage, full bath and a first-floor bedroom, currently used as a den/family room. This versatile space is also ideal for guests, a home office or convenient first-floor living. A dramatic two-story great room is filled with natural light from an impressive wall of windows, features cathedral ceilings and a cozy fireplace. The dining area opens to a private deck, perfect for morning coffee, outdoor dining or enjoying the peaceful natural setting of the Passaic River. The generously sized kitchen offers abundant cabinetry, counter space and a large pantry. Upstairs, the primary suite includes a walk-in closet and private full bath. A second bedroom, additional full bath and open loft ideal for an office, lounge or exercise space complete this level. This home has wood floors, wainscoting, plantation shutters, crown molding and much more! Sutton Woods offers a community pool, tennis courts and a park-like setting near Chatham, Summit, New Providence and Madison, with convenient access to NYC transportation, Newark Airport, highways, local shopping and the Mall at Short Hills, dining and Chatham schools. Experience the space, flexibility and easy living this special home and its location offers.
Exterior Features

Approximate Lot Size 0.0000 AC Color Of Building Gray Exterior Description Vinyl Siding Exterior Features DeckTennis Courts Garage Description Built-In GarageGarage Door Opener Lot Description Lake/Water View Number Of Parking Spaces 1 Parking Driveway Description 1 Car WidthAdditional Parking Pool Yes Pool Description Association Pool Primary Style Multi Floor Unit Roof Description Asphalt Shingle Style Multi Floor UnitTownhouse-Interior

Interior Features

Appliances Carbon Monoxide DetectorDishwasherDryerMicrowave OvenRange/Oven-GasRefrigeratorWasher Association Fee Includes Maintenance-Common AreaMaintenance-ExteriorSnow RemovalTrash CollectionWater Fees Basement No Bedroom1 Dimensions 17x14 Bedroom1 Level Second Bedroom2 Dimensions 11x18 Bedroom2 Level Second Bedroom3 Dimensions 11x22 Bedroom3 Level First Cooling 1 UnitCentral Air Dining Area Formal Dining Room Dining Room Dimensions 12x11 Dining Room Level First Exclusions none noted Family Room Dimensions 11x22 Fireplace Description Gas FireplaceLiving Room Flooring TileWood Heating 1 UnitForced Hot Air Interior Features BlindsCeilCathSmokeDetStallShwTubShowrWlkInCls Kitchen Area Country KitchenPantrySeparate Dining Area Kitchen Dimensions 12x13 Kitchen Level First Level1 Rooms Bath(s) OtherDenDining RoomFoyerKitchenLaundry RoomLiving Room Level2 Rooms Bath MainBath(s) OtherLoft Living Room Dimensions 17x19 Living Room Level First Master Bath Features Tub Shower Master Bedroom Description Full BathWalk-In Closet Number Of Fireplaces 1 Number Of Rooms 7 Other Room1 Laundry Room Other Room1 Dimensions 8x6 Other Room1 Level First Other Room2 Office Other Room2 Dimensions 17x11 Other Room2 Level Second Pets Allowed CallYes

Property Features

Assessment Total 560000 Association Fee 874 Association Fee Frequency Monthly Block Identifier 64.04 Building Assessment 410000 Community Living Yes Complex Amenities Pool-OutdoorTennis Courts Easement Unknown Fha Age Restricted No Fuel Type Gas-Natural Land Assessment 150000 Other Fee Frequency R Other Fees 174 Services Cable TV AvailableFiber Optic AvailableGarbage Included Sewer AssociationPublic Sewer Sub Property Type Condo/Coop/Townhouse Tax Amount 11138 Tax Rate Amount 1.989 Tax Year 2024 Utilities All UndergroundElectricGas-Natural Water AssociationPublic Water Water Heater Gas Year Built Description Approximate

Listing information © 2026 Garden State Multiple Listing Service,LLC.
Listing provided courtesy of Keller Williams Realty: 973-216-1912.


Garden State MLS logo © 2026 Garden State Multiple Listing Service, LLC. All rights reserved. IDX information is provided exclusively for consumers' personal, non-commercial use and may not be used for any purpose other than to identify prospective properties consumers may be interested in purchasing. Information is deemed reliable but is not guaranteed accurate by the MLS or Corcoran Baer & McIntosh. Notice: The dissemination of listings on this website does not constitute the consent required by N.J.A.C. 11:5.6.1 (n) for the advertisement of listings exclusively for sale by another broker. Any such consent must be obtained in writing from the listing broker.The data relating to real estate for sale or lease on this web site comes in part from GSMLS. Real estate listings held by brokerage firms other than Corcoran Baer & McIntosh are marked with the GSMLS logo or an abbreviated logo and detailed information about them includes the name of the listing broker. Data last updated 2026-10-07T23:49:22.71.
 
https://bt-photos.global.ssl.fastly.net/gsmls/orig_boomver_1_4051059-2.jpg https://bt-photos.global.ssl.fastly.net/gsmls/orig_boomver_1_4051059-2.jpg https://bt-photos.global.ssl.fastly.net/gsmls/orig_boomver_1_4051059-2.jpg
Logo
Corcoran Baer & McIntosh
97 South Broadway
South Nyack NY, 10960