Skip To Content

30 Firehouse Lane

Pine Island, NY 10969
  • $585,000
  • STATUS: Closed
  • ON SITE: 668 Days
  • MLS #: 803884
Sold - 09/25/2025
$585,000
SOLD - 09/25/2025
  • 3
    BEDS
  • 1.5
    ACRES
  • 2
    BATHS
  • 2
    1/2 BATHS
  • 1,758
    SQFT
  • $0
    $/SQFT
Neighborhood:
Type:
Single-Family Home
Built:
1997
County:

School Information

Elementary School:
School District:

Description

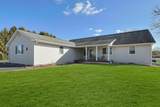
ACCEPTED OFFER - INSPECTION COMPLETED. MULTIPLE OFFER SCENARIO--BEST AND FINAL BY 5PM SATURDAY JULY 12TH. Your Sustainable, Energy-Efficient Country Home Awaits! Spacious ranch - 3 bedroom, 2 full and 1/2 tiled floor baths with hardwood floors throughout! Full Finished (Knotty Pine) Basement. OVER 1000 SQ FT. w/half bath, heated and has mini-split AC. Home also features an eat-In kitchen, living room, laundry room, formal dining room, family room with a lovely stone fireplace; 2-car, heated garage w/ ample storage and workspace. Enjoy central vac throughout house and garage! Entertain in the 1.5 acre flat yard, complete with charming gazebo, and above-ground pool. Great Warwick Valley schools and a short walk to popular local restaurants, Solar-Powered: Virtually zero electric bills with fully-owned, in-ground solar system powers entire home and 24/7 battery backup. Can support electric vehicle charger. Water Efficiency: Well water system equipped with pressure booster, whole-house filter, Hydroflo water softener, ensures water quality and strong water pressure. Tour this eco-friendly gem today!

Monthly Payment Calculator


© 2026 OneKey MLS. All rights reserved. IDX information is provided exclusively for consumers' personal, non-commercial use and may not be used for any purpose other than to identify prospective properties consumers may be interested in purchasing. Information is deemed reliable but is not guaranteed accurate by the MLS or Corcoran Baer & McIntosh. Data last updated: 2026-10-08T00:19:39.68.
www.baerhomes.com/homes/158586782
Print Image

30 Firehouse Lane Pine Island, NY 10969

  • Price: $560,000
  • Status: Closed
  • On Site: 668 Days
  • Updated: 152 min ago
  • MLS #: 803884
3
Beds
2
Baths
2
½ Baths
1.5
Acres
1,758
SQFT
$0
$/SQFT
1997
Built
Neighborhood:
Warwick (Town)
County:
Orange
Area:
Warwick (Town)
Elementary School:
Sanfordville Elementary School
Middle School:
Warwick Valley Middle School
High School:
Warwick Valley High School
School District:
Warwick Valley
Property Description
ACCEPTED OFFER - INSPECTION COMPLETED. MULTIPLE OFFER SCENARIO--BEST AND FINAL BY 5PM SATURDAY JULY 12TH. Your Sustainable, Energy-Efficient Country Home Awaits! Spacious ranch - 3 bedroom, 2 full and 1/2 tiled floor baths with hardwood floors throughout! Full Finished (Knotty Pine) Basement. OVER 1000 SQ FT. w/half bath, heated and has mini-split AC. Home also features an eat-In kitchen, living room, laundry room, formal dining room, family room with a lovely stone fireplace; 2-car, heated garage w/ ample storage and workspace. Enjoy central vac throughout house and garage! Entertain in the 1.5 acre flat yard, complete with charming gazebo, and above-ground pool. Great Warwick Valley schools and a short walk to popular local restaurants, Solar-Powered: Virtually zero electric bills with fully-owned, in-ground solar system powers entire home and 24/7 battery backup. Can support electric vehicle charger. Water Efficiency: Well water system equipped with pressure booster, whole-house filter, Hydroflo water softener, ensures water quality and strong water pressure. Tour this eco-friendly gem today!
Exterior Features

Architectural Style Ranch Carport YN No Construction Materials Aluminum SidingVinyl Siding Fencing Back YardPartial Garage YN Yes Levels One Lot Features Back Yard Parking Features DrivewayGarage Door OpenerHeated Garage Patio And Porch Features PatioPorch Pool Features Above Ground Pool Private YN Yes Property Attached YN No Road Responsibility Road Maintenance Agreement Waterfront YN No Window Features Bay Window(s)Double Pane WindowsENERGY STAR Qualified WindowsTilt Turn Windows

Interior Features

Appliances DishwasherGas OvenGas RangeRefrigeratorStainless Steel Appliance(s)WasherOil Water HeaterWater Softener Owned Attic Full Basement Details Bilco Door(s)FinishedFullSee Remarks Basement YN Yes Cooling Central Air Fireplace Features Family RoomWood Burning Fireplace YN Yes Fireplaces Total 1 Flooring Ceramic TileHardwood Interior Features Ceiling Fan(s)Eat-in KitchenFormal DiningHigh Speed InternetHis and Hers ClosetsKitchen IslandPrimary BathroomOpen KitchenSound SystemWasher/Dryer Hookup Laundry Features Electric Dryer HookupLaundry RoomWasher Hookup Number Of Heating Zones 4 Number Of Kitchens 1 Rooms Total 14 Security Features Smoke Detector(s)

Property Features

Association YN No Building Area Total 1758 Disclosures Seller Property Disclosure Down Payment Resource YN Yes Heating ENERGY STAR Qualified EquipmentOilPropaneSee RemarksSolar Horse YN No Lease Considered YN No Listing Terms CashContract Other Equipment Other Other Structures GazeboShed(s) Pets Allowed No Restrictions Property Sub Type Single Family Residence Senior Community YN No Sewer Septic Tank Spa YN No Special Listing Conditions None Tax Annual Amount 10048.29 Tax Source Municipality Utilities Cable ConnectedElectricity Connected Water Access YN No Water Source WellPrivate

Listing courtesy of Patricia Sierra-Sampson of Corcoran Baer & McIntosh: 845-987-2000
© 2026 OneKey MLS. All rights reserved.


© 2026 OneKey MLS. All rights reserved. IDX information is provided exclusively for consumers' personal, non-commercial use and may not be used for any purpose other than to identify prospective properties consumers may be interested in purchasing. Information is deemed reliable but is not guaranteed accurate by the MLS or Corcoran Baer & McIntosh. Data last updated: 2026-10-08T00:19:39.68.
 
Logo
Corcoran Baer & McIntosh
97 South Broadway
South Nyack NY, 10960