



Skip To Content

446 Green Village Rd

Chatham Twp., NJ 07935
  • $3,499,000
  • STATUS: Active
  • ON SITE: 23 Days
  • MLS #: 4052491
UPDATED: 192 min ago
$3,499,000
  • 4
    BEDS
  • 5.47
    ACRES
  • 4
    BATHS
  • 1
    1/2 BATHS
Neighborhood:
Type:
Single-Family Home
Built:
2026
County:
Area:

School Information

Elementary School:
Middle School:
High School:

Description

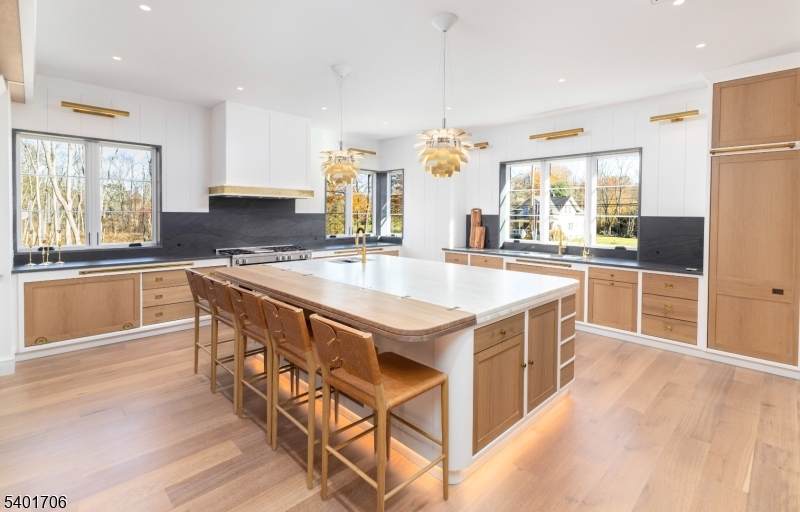
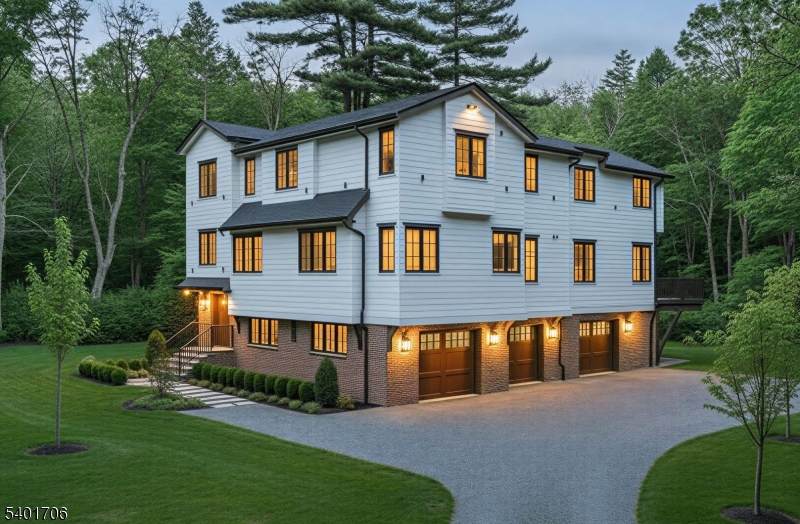
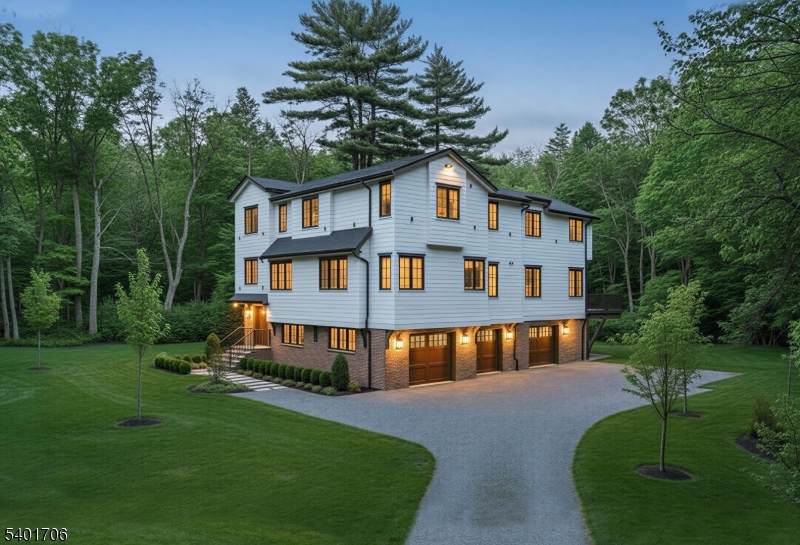
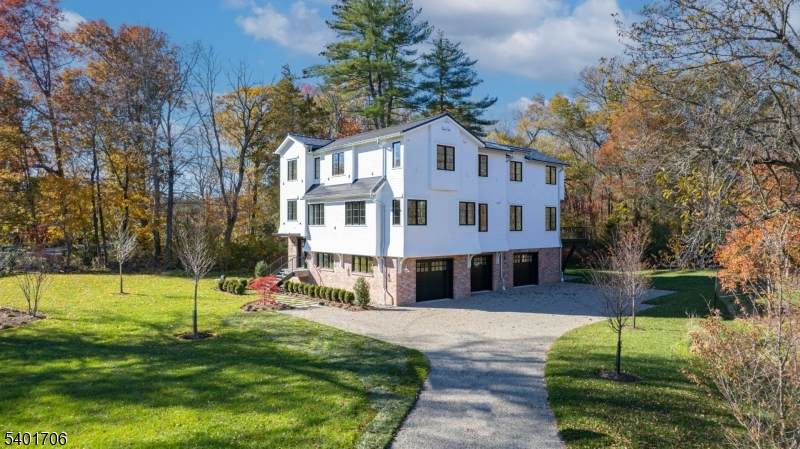
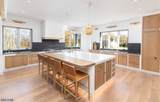
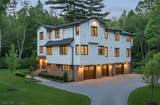
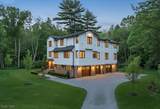
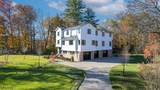
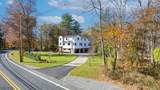
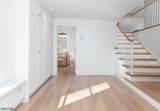
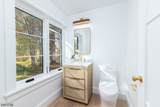
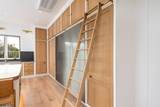
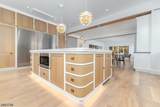
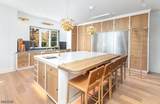
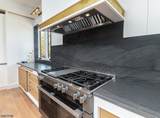
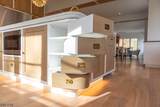
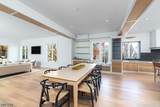
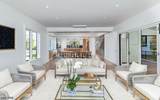
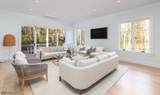
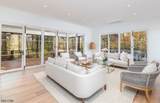
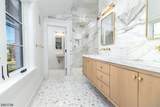
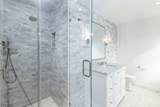
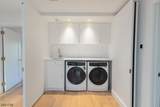
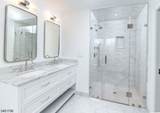
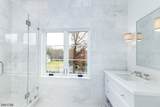
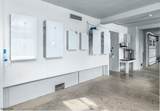
Cutting-edge design & effortless living come together in this one-of-a-kind custom SMART HOME by Scandic Build. Thoughtfully crafted with exceptional finishes, innovative technology, & striking design, this home offers a truly elevated lifestyle. Flooded with endless natural light, the home is wrapped in oversized windows that bring the outdoors in from every angle. With 10' ceilings throughout, every space feels open, airy, & intentional designed for both grand entertaining & daily living. A discreet elevator services all main living spaces, offering convenience & accessibility while maintaining the home's refined style. At the heart of the home is a stunning French-designed & built chef's kitchen featuring custom white oak cabinetry, 2 Vermont Danby marble, & rich natural soapstone. Outfitted exclusively with premium Miele appliances, including two refrigerators, a full freezer, two dishwashers, & a dual-fuel range, the kitchen pairs professional-grade performance with sophisticated European design.The home offers 4 spacious ensuite bedrooms, a dedicated office, & 1 half bath. Every bathroom is beautifully finished with Waterworks fixtures, creating a spa-like feel throughout. From the seamless smart-home integration to the exceptional craftsmanship, every detail has been thoughtfully designed for modern living. Tesla-powered solar tiled roof and battery. Home has 7 zones of air conditioning & 14 zones of radiant heat. Extensive features sheet.

Monthly Payment Calculator


Garden State MLS logo © 2026 Garden State Multiple Listing Service, LLC. All rights reserved. IDX information is provided exclusively for consumers' personal, non-commercial use and may not be used for any purpose other than to identify prospective properties consumers may be interested in purchasing. Information is deemed reliable but is not guaranteed accurate by the MLS or Corcoran Baer & McIntosh. Notice: The dissemination of listings on this website does not constitute the consent required by N.J.A.C. 11:5.6.1 (n) for the advertisement of listings exclusively for sale by another broker. Any such consent must be obtained in writing from the listing broker.The data relating to real estate for sale or lease on this web site comes in part from GSMLS. Real estate listings held by brokerage firms other than Corcoran Baer & McIntosh are marked with the GSMLS logo or an abbreviated logo and detailed information about them includes the name of the listing broker. Data last updated 2026-10-07T23:49:22.71.
www.baerhomes.com/homes/181165409
Print Image

446 Green Village Rd Chatham Twp., NJ 07935

  • Price: $3,499,000
  • Status: Active
  • On Site: 23 Days
  • Updated: 192 min ago
  • MLS #: 4052491
4
Beds
4
Baths
1
½ Baths
5.47
Acres
2026
Built
Neighborhood:
Green Village
County:
Morris
Area:
Chatham Twp.
Elementary School:
Washington
Middle School:
Chatham
High School:
Chatham
Property Description
Cutting-edge design & effortless living come together in this one-of-a-kind custom SMART HOME by Scandic Build. Thoughtfully crafted with exceptional finishes, innovative technology, & striking design, this home offers a truly elevated lifestyle. Flooded with endless natural light, the home is wrapped in oversized windows that bring the outdoors in from every angle. With 10' ceilings throughout, every space feels open, airy, & intentional designed for both grand entertaining & daily living. A discreet elevator services all main living spaces, offering convenience & accessibility while maintaining the home's refined style. At the heart of the home is a stunning French-designed & built chef's kitchen featuring custom white oak cabinetry, 2 Vermont Danby marble, & rich natural soapstone. Outfitted exclusively with premium Miele appliances, including two refrigerators, a full freezer, two dishwashers, & a dual-fuel range, the kitchen pairs professional-grade performance with sophisticated European design.The home offers 4 spacious ensuite bedrooms, a dedicated office, & 1 half bath. Every bathroom is beautifully finished with Waterworks fixtures, creating a spa-like feel throughout. From the seamless smart-home integration to the exceptional craftsmanship, every detail has been thoughtfully designed for modern living. Tesla-powered solar tiled roof and battery. Home has 7 zones of air conditioning & 14 zones of radiant heat. Extensive features sheet.
Exterior Features

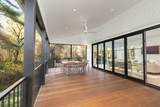
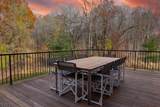
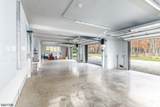
Approximate Lot Size 5.47 AC Color Of Building White Exterior Description BrickCedarSid Exterior Features DeckEnclosed Porch(es)Open Porch(es)Underground Lawn Sprinkler Garage Description AttachedFinishedDoorOpnrGarUnderInEntrncOversize Lot Description Level LotWooded Lot Number Of Parking Spaces 4 Parking Driveway Description 1 Car WidthAdditional ParkingDriveway-Exclusive Pool No Primary Style Custom Home Roof Description See Remarks Style Custom Home

Interior Features

Appliances Carbon Monoxide DetectorDishwasherDryerGenerator-Built-InKitchen Exhaust FanMicrowave OvenRange/Oven-GasRefrigeratorSee RemarksSelf Cleaning OvenWasherWater Filter Basement No Bedroom1 Dimensions 18x15 Bedroom1 Level Second Bedroom2 Dimensions 17x12 Bedroom2 Level Second Bedroom3 Dimensions 14x14 Bedroom3 Level Second Bedroom4 Dimensions 13x14 Bedroom4 Level Second Cooling HeatpumpMulti-Zone CoolingSee Remarks Dining Area Living/Dining Combo Dining Room Dimensions 20x11 Dining Room Level First Exclusions Light fixtures over island Flooring MarbleWood Ground Level Rooms BathOthrFoyerGarEnterInsdEntrMudRoomOutEntrnUtilityWalkout Heating Multi-ZoneRadiant - Hot WaterSee Remarks Interior Features BarDryCODetectElevatorAlrmFireFireExtgCeilHighSecurSysSmokeDetStallShwStereoSyWlkInCls Kitchen Area Center IslandEat-In KitchenSeparate Dining Area Kitchen Dimensions 23x20 Kitchen Level First Level1 Rooms DiningRmKitchenLivingRmOutEntrnPorchScreened Level2 Rooms 4 Or More BedroomsBath MainBath(s) OtherLaundry Room Level3 Rooms Attic Living Room Dimensions 18x25 Living Room Level First Master Bath Features Stall Shower Master Bedroom Description Full BathWalk-In Closet Number Of Fireplaces 0 Number Of Rooms 8 Other Room1 Office Other Room1 Dimensions 13x21 Other Room2 Screened Patio/Porch Other Room2 Dimensions 14x25 Other Room2 Level First Other Room3 Foyer Other Room3 Dimensions 10x10 Other Room3 Level Ground

Property Features

Assessment Total 726700 Block Identifier 144 Building Assessment 500000 Community Living No Easement Yes Easement Description Conservation Fha Age Restricted No Fuel Type Gas-Natural Land Assessment 226700 Services Cable TV Available Sewer Septic 4 Bedroom Town Verified Sub Property Type Single Family Tax Amount 10029 Tax Rate Amount 2.104 Tax Year 2025 Utilities ElectricGas-NaturalSee Remarks Water Public Water Water Heater Gas Year Built Description Approximate

Listing information © 2026 Garden State Multiple Listing Service,LLC.
Listing provided courtesy of COLDWELL BANKER REALTY: 973-462-2901.


Garden State MLS logo © 2026 Garden State Multiple Listing Service, LLC. All rights reserved. IDX information is provided exclusively for consumers' personal, non-commercial use and may not be used for any purpose other than to identify prospective properties consumers may be interested in purchasing. Information is deemed reliable but is not guaranteed accurate by the MLS or Corcoran Baer & McIntosh. Notice: The dissemination of listings on this website does not constitute the consent required by N.J.A.C. 11:5.6.1 (n) for the advertisement of listings exclusively for sale by another broker. Any such consent must be obtained in writing from the listing broker.The data relating to real estate for sale or lease on this web site comes in part from GSMLS. Real estate listings held by brokerage firms other than Corcoran Baer & McIntosh are marked with the GSMLS logo or an abbreviated logo and detailed information about them includes the name of the listing broker. Data last updated 2026-10-07T23:49:22.71.
 
https://bt-photos.global.ssl.fastly.net/gsmls/orig_boomver_1_4052491-2.jpg https://bt-photos.global.ssl.fastly.net/gsmls/orig_boomver_1_4052491-2.jpg https://bt-photos.global.ssl.fastly.net/gsmls/orig_boomver_1_4052491-2.jpg
Logo
Corcoran Baer & McIntosh
97 South Broadway
South Nyack NY, 10960