Skip To Content

46 N Hillside Ave

Chatham Boro, NJ 07928
  • $1,235,000
  • STATUS: Active Under Contract
  • ON SITE: 29 Days
  • MLS #: 4051254
Under Contract
UPDATED: 209 min ago
$1,235,000
  • 4
    BEDS
  • 0.17
    ACRES
  • 2
    BATHS
  • 1
    1/2 BATHS
Type:
Single-Family Home
Built:
1910
County:
Area:

School Information

Elementary School:
Middle School:
High School:

Description

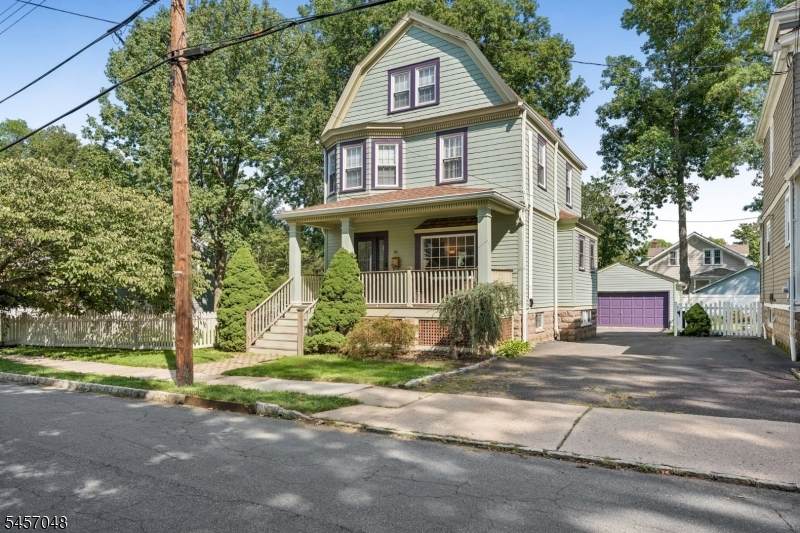
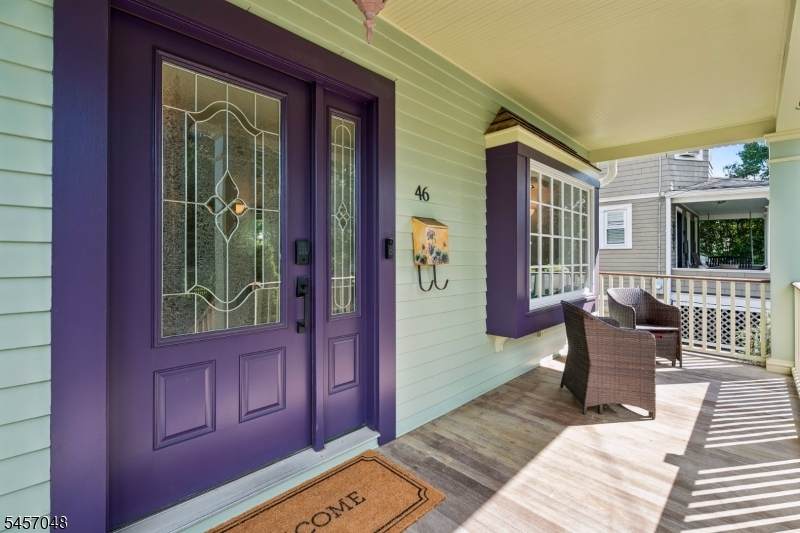
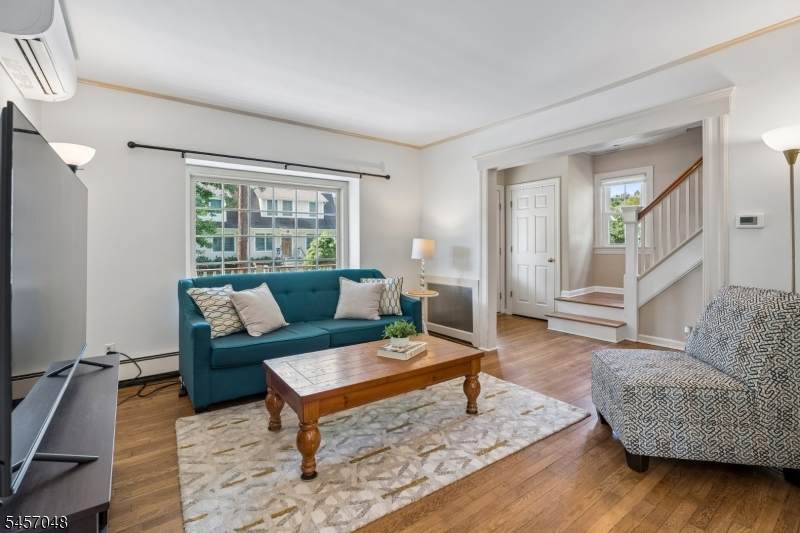
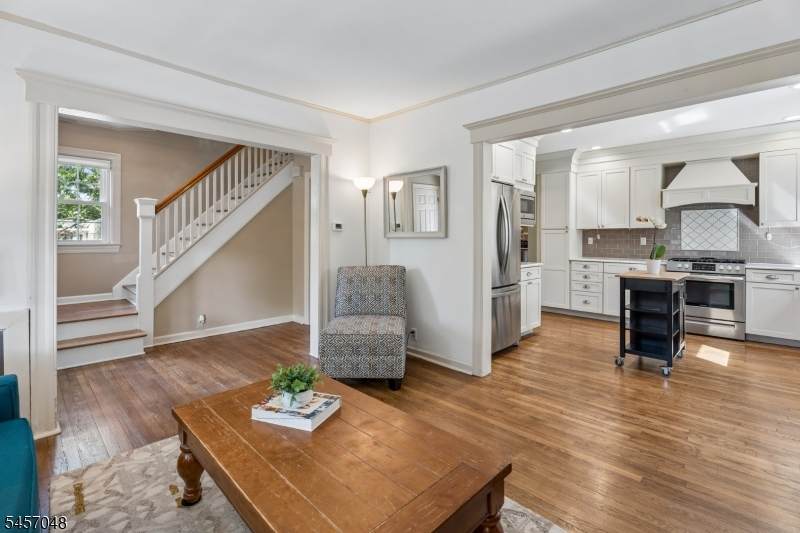
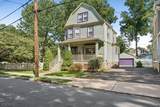
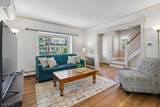
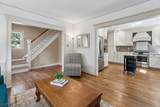
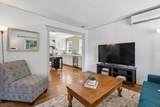
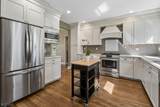
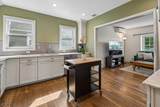
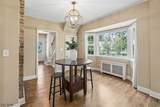
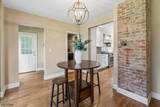
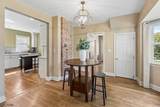
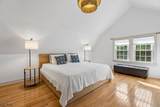
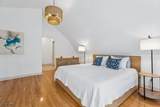
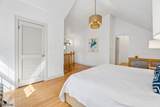
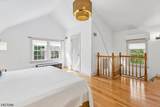
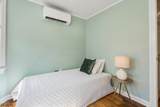
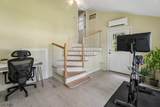
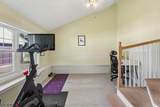
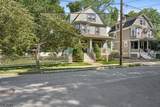
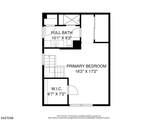
Step into a classic Chatham home that feels entirely ready for the way we live today. This 1910 Colonial at 46 N Hillside Avenue perfectly balances its turn-of-the-century character with the updates you've been looking for. The heart of the home is the beautifully updated kitchen, where modern convenience meets timeless style. It's the kind of space that naturally draws people in, whether you're prepping a quick breakfast or hosting a dinner party in the adjacent dining room. The flow into the living areas feels open and bright, accented by the architectural details you only find in homes of this vintage.One of the standout features is the third-floor primary suite. It's a private retreat tucked away from the rest of the house, offering a quiet, elevated space to unwind at the end of the day. The location is truly hard to beat. You are just a stone's throw from the vibrant center of Chatham, making it easy to pop over for coffee, browse the local shops, or catch the train for a seamless commute. Don't miss the chance to make this Chatham classic your own.

Monthly Payment Calculator


Garden State MLS logo © 2026 Garden State Multiple Listing Service, LLC. All rights reserved. IDX information is provided exclusively for consumers' personal, non-commercial use and may not be used for any purpose other than to identify prospective properties consumers may be interested in purchasing. Information is deemed reliable but is not guaranteed accurate by the MLS or Corcoran Baer & McIntosh. Notice: The dissemination of listings on this website does not constitute the consent required by N.J.A.C. 11:5.6.1 (n) for the advertisement of listings exclusively for sale by another broker. Any such consent must be obtained in writing from the listing broker.The data relating to real estate for sale or lease on this web site comes in part from GSMLS. Real estate listings held by brokerage firms other than Corcoran Baer & McIntosh are marked with the GSMLS logo or an abbreviated logo and detailed information about them includes the name of the listing broker. Data last updated 2026-10-07T23:49:22.71.
www.baerhomes.com/homes/180982982
Print Image

46 N Hillside Ave Chatham Boro, NJ 07928

  • Price: $1,235,000
  • Status: Active Under Contract
  • On Site: 29 Days
  • Updated: 209 min ago
  • MLS #: 4051254
4
Beds
2
Baths
1
½ Baths
0.17
Acres
1910
Built
County:
Morris
Area:
Chatham Boro
Elementary School:
Milton
Middle School:
Chatham
High School:
Chatham
Property Description
Step into a classic Chatham home that feels entirely ready for the way we live today. This 1910 Colonial at 46 N Hillside Avenue perfectly balances its turn-of-the-century character with the updates you've been looking for. The heart of the home is the beautifully updated kitchen, where modern convenience meets timeless style. It's the kind of space that naturally draws people in, whether you're prepping a quick breakfast or hosting a dinner party in the adjacent dining room. The flow into the living areas feels open and bright, accented by the architectural details you only find in homes of this vintage.One of the standout features is the third-floor primary suite. It's a private retreat tucked away from the rest of the house, offering a quiet, elevated space to unwind at the end of the day. The location is truly hard to beat. You are just a stone's throw from the vibrant center of Chatham, making it easy to pop over for coffee, browse the local shops, or catch the train for a seamless commute. Don't miss the chance to make this Chatham classic your own.
Exterior Features

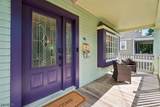
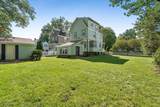
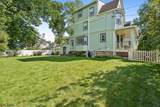
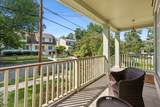
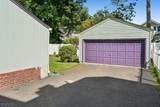
Approximate Lot Size 75X100 Color Of Building Green Exterior Description Clapboard Exterior Features OpenPrchPatioSidewalkFencVnyl Garage Description Detached Garage Number Of Parking Spaces 5 Parking Driveway Description 1 Car WidthBlacktop Primary Style Colonial Roof Description Composition Shingle Style Colonial

Interior Features

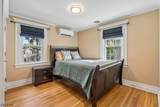
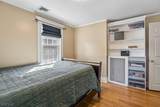
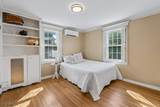
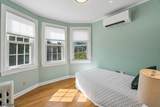
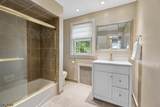
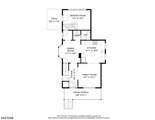
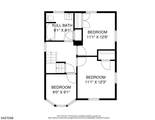
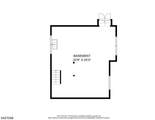
Appliances Carbon Monoxide DetectorDishwasherDryerKitchen Exhaust FanMicrowave OvenRange/Oven-GasRefrigeratorSump PumpWasher Basement Yes Basement Description Unfinished Bedroom1 Dimensions 18x17 Bedroom1 Level Third Bedroom2 Dimensions 11x13 Bedroom2 Level Second Bedroom3 Dimensions 11x12 Bedroom3 Level Second Bedroom4 Dimensions 9x9 Bedroom4 Level Second Cooling Ductless Split ACMulti-Zone Cooling Dining Room Dimensions 12x12 Dining Room Level First Family Room Dimensions 12x13 Family Room Level First Flooring CarpetingTileWood Ground Level Rooms Florida/3Season Heating 1 UnitBaseboard - HotwaterRadiators - Steam Interior Features BlindsCODetectFireExtgSkylightSmokeDetStallShwTubShowr Kitchen Area Eat-In Kitchen Kitchen Dimensions 13x12 Kitchen Level First Level1 Rooms Dining RoomEntrance VestibuleKitchenLaundry RoomLiving RoomPorchPowder Room Level2 Rooms 3 BedroomsBath(s) Other Level3 Rooms 1 BedroomBath Main Number Of Fireplaces 0 Number Of Rooms 8 Other Room1 Florida/3Season Other Room1 Level Ground

Property Features

Assessment Total 889700 Block Identifier 55 Building Assessment 327200 Community Living No Easement No Fha Age Restricted No Fuel Type Gas-Natural Land Assessment 562500 Services Fiber Optic AvailableGarbage Extra Charge Sewer Public Sewer Sub Property Type Single Family Tax Amount 15133 Tax Rate Amount 1.701 Tax Year 2025 Utilities ElectricGas-Natural Water Public Water Water Heater Gas Year Built Description Approximate

Listing information © 2026 Garden State Multiple Listing Service,LLC.
Listing provided courtesy of : 201-650-6502.


Garden State MLS logo © 2026 Garden State Multiple Listing Service, LLC. All rights reserved. IDX information is provided exclusively for consumers' personal, non-commercial use and may not be used for any purpose other than to identify prospective properties consumers may be interested in purchasing. Information is deemed reliable but is not guaranteed accurate by the MLS or Corcoran Baer & McIntosh. Notice: The dissemination of listings on this website does not constitute the consent required by N.J.A.C. 11:5.6.1 (n) for the advertisement of listings exclusively for sale by another broker. Any such consent must be obtained in writing from the listing broker.The data relating to real estate for sale or lease on this web site comes in part from GSMLS. Real estate listings held by brokerage firms other than Corcoran Baer & McIntosh are marked with the GSMLS logo or an abbreviated logo and detailed information about them includes the name of the listing broker. Data last updated 2026-10-07T23:49:22.71.
 
https://bt-photos.global.ssl.fastly.net/gsmls/orig_boomver_1_4051254-2.jpg https://bt-photos.global.ssl.fastly.net/gsmls/orig_boomver_1_4051254-2.jpg https://bt-photos.global.ssl.fastly.net/gsmls/orig_boomver_1_4051254-2.jpg
Logo
Corcoran Baer & McIntosh
97 South Broadway
South Nyack NY, 10960