Skip To Content

469 Carnation Drive

Shirley, NY 11967
  • $479,000
  • STATUS: Pending
  • ON SITE: 27 Days
  • MLS #: 1047995
Pending
UPDATED: 160 min ago
$479,000
  • 3
    BEDS
  • 0.27
    ACRES
  • 1
    BATHS
  • 0
    1/2 BATHS
  • 1,190
    SQFT
  • $403
    $/SQFT
Neighborhood:
Type:
Single-Family Home
Built:
1974
County:
Area:

School Information

Elementary School:
High School:
School District:

Description

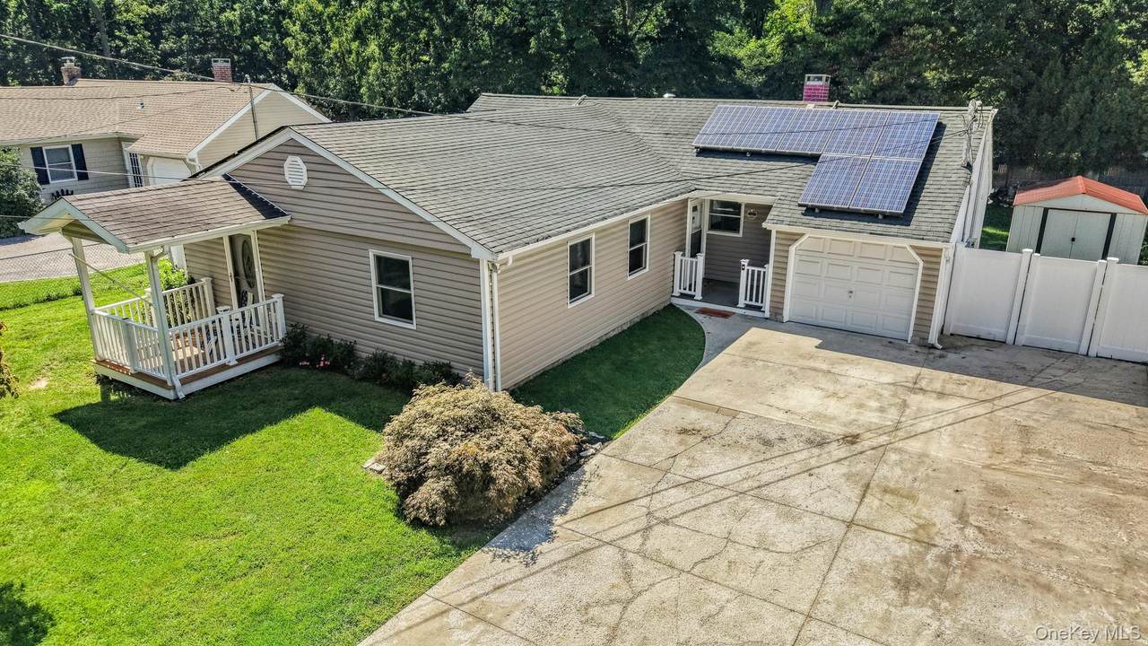
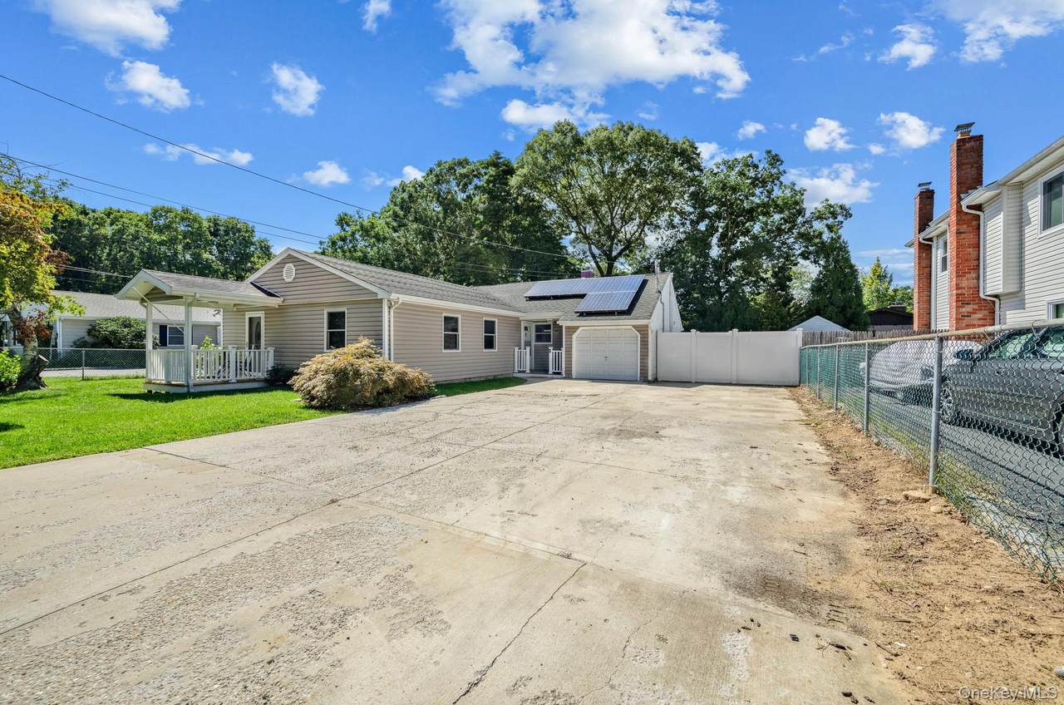
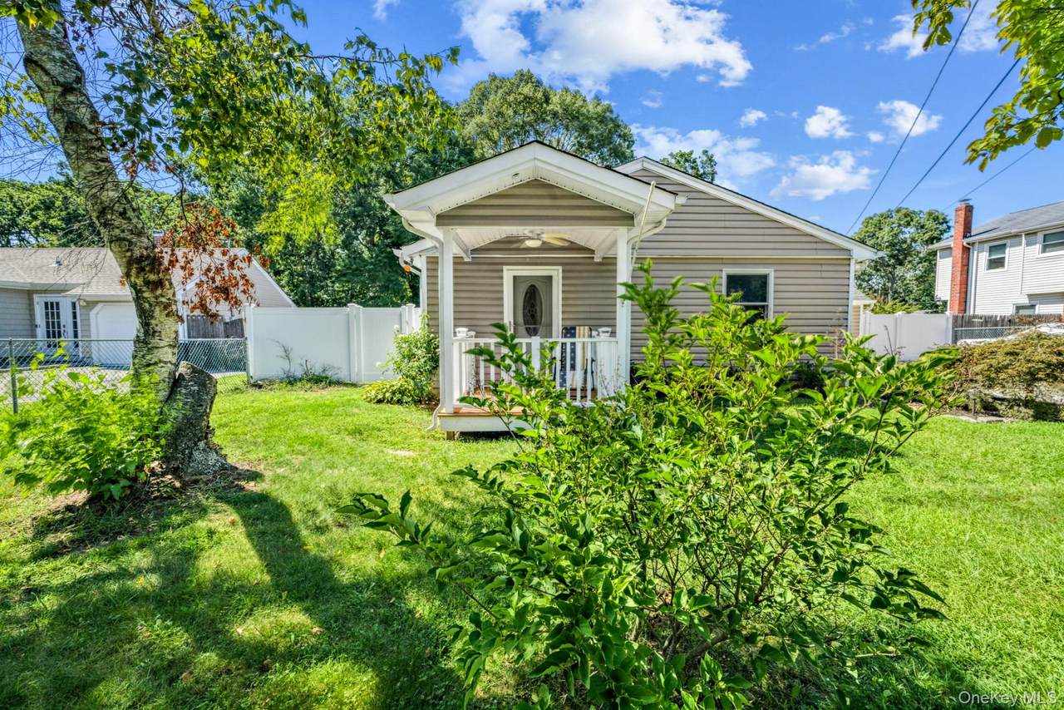
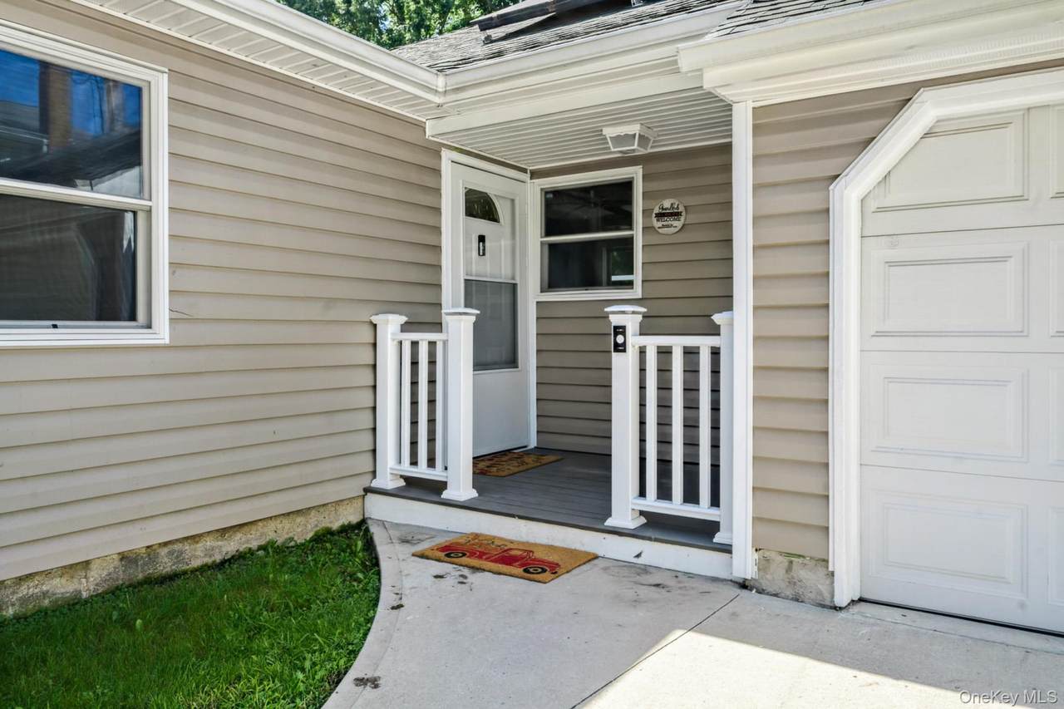
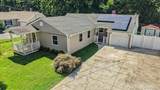
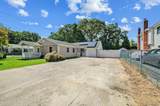
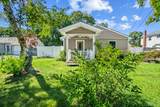
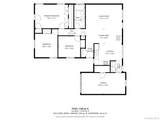
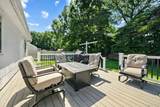
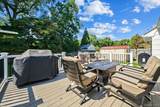
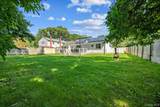
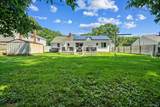
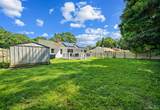
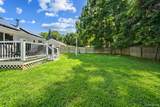
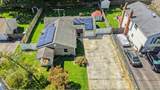
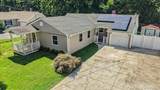
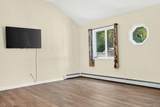
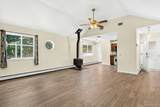
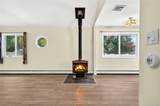
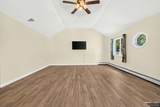
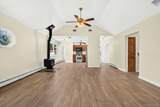
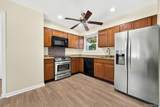
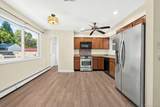
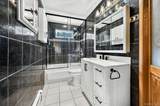
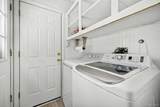
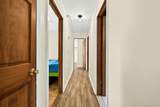
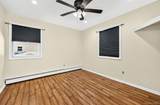
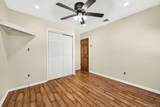
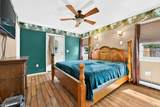
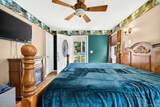
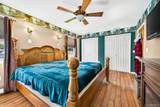
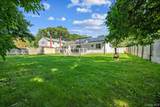
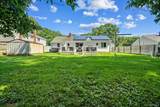
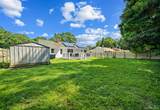
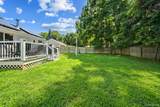
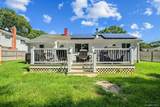
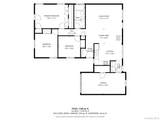
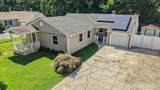
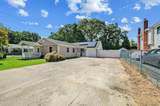
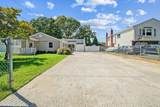
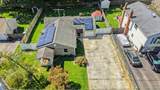
Are You a First-Time Home Buyer or Are You Looking to Downsize? This Beautifully Maintained 3 Bedrooms, 1 Bathroom Ranch, Located in North Shirley, May Be Perfect for You. Boasting a Bright and Airy, Open Floor Plan, this Home is Waiting for the Right Buyer to Begin Their Next Chapter. Additional Features Include: Living Room, Dining Area Combo with Cathedral Ceilings and Wood-burning Stove, Eat-in Kitchen, Laundry Area, Newer Burner and Central Air, Freshly Painted Throughout, Attached 1-Car Garage, Multi-Car, Concrete Driveway, Beautiful Composite Deck All Situated on .27 Acre Fenced Property. Leased Solar Panels Provides Reduced Electrical Cost. Amazing Location Offers Quick Access to Major Roads, such as, the Long Island Expressway and Sunrise Highway, Shopping, Parks and Beaches.

Monthly Payment Calculator


© 2026 OneKey MLS. All rights reserved. IDX information is provided exclusively for consumers' personal, non-commercial use and may not be used for any purpose other than to identify prospective properties consumers may be interested in purchasing. Information is deemed reliable but is not guaranteed accurate by the MLS or Corcoran Baer & McIntosh. Data last updated: 2026-10-08T00:19:39.68.
www.baerhomes.com/homes/181055131
Print Image

469 Carnation Drive Shirley, NY 11967

  • Price: $479,000
  • Status: Pending
  • On Site: 27 Days
  • Updated: 160 min ago
  • MLS #: 1047995
3
Beds
1
Baths
0
½ Baths
0.27
Acres
1,190
SQFT
$403
$/SQFT
1974
Built
Neighborhood:
Brookhaven
County:
Suffolk
Area:
Brookhaven
Elementary School:
C E Walters School
Middle School:
Longwood Junior High School
High School:
Longwood High School
School District:
Longwood
Property Description
Are You a First-Time Home Buyer or Are You Looking to Downsize? This Beautifully Maintained 3 Bedrooms, 1 Bathroom Ranch, Located in North Shirley, May Be Perfect for You. Boasting a Bright and Airy, Open Floor Plan, this Home is Waiting for the Right Buyer to Begin Their Next Chapter. Additional Features Include: Living Room, Dining Area Combo with Cathedral Ceilings and Wood-burning Stove, Eat-in Kitchen, Laundry Area, Newer Burner and Central Air, Freshly Painted Throughout, Attached 1-Car Garage, Multi-Car, Concrete Driveway, Beautiful Composite Deck All Situated on .27 Acre Fenced Property. Leased Solar Panels Provides Reduced Electrical Cost. Amazing Location Offers Quick Access to Major Roads, such as, the Long Island Expressway and Sunrise Highway, Shopping, Parks and Beaches.
Exterior Features

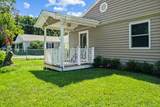
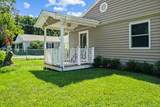
Architectural Style Ranch Carport YN No Construction Materials Frame Cross Street Waldorf Drive Direction Faces East Exterior Features MailboxRain Gutters Fencing Fenced Foundation Details Slab Garage YN Yes Levels One Lot Features Back YardFront YardLevel Parking Features DrivewayGaragePrivate Patio And Porch Features Porch Pool Private YN No Property Attached YN No Road Responsibility Public Maintained Road Waterfront YN No Window Features BlindsENERGY STAR Qualified Windows

Interior Features

Appliances DishwasherDryerENERGY STAR Qualified AppliancesMicrowaveOvenRangeRefrigerator Attic Unfinished Basement Details None Basement YN No Cooling Central Air Fireplace Features Wood Burning Stove Fireplace YN Yes Fireplaces Total 1 Flooring Laminate Interior Features First Floor BedroomFirst Floor Full BathCathedral Ceiling(s)Ceiling Fan(s)Eat-in KitchenENERGY STAR Qualified Door(s)Granite CountersHis and Hers ClosetsLow Flow Plumbing FixturesOpen FloorplanStorageWasher/Dryer Hookup Laundry Features Electric Dryer HookupInsideLaundry RoomWasher Hookup Number Of Heating Zones 1 Number Of Kitchens 1 Rooms Total 6

Property Features

Additional Fee Description Solar Panels Additional Fee Frequency Monthly Additional Fees Amount 182.00 Additional Fees YN No Association YN No Building Area Total 1190 Disclosures Lead PaintSeller Property Disclosure Down Payment Resource YN Yes Electric Company PSEG Green Energy Generation Solar Heating Baseboard Horse YN No Lease Considered YN No Lot Size Dimensions 76'X125' Other Structures Shed(s) Property Condition Actual Property Sub Type Single Family Residence Road Frontage Type Municipal Senior Community YN No Sewer Cesspool Spa YN No Special Listing Conditions None Tax Annual Amount 11297 Tax Section 615 Tax Source Municipality Utilities Cable AvailableElectricity ConnectedPhone AvailableTrash Collection PublicWater Connected Water Access YN No Water Source Public

Listing courtesy of Caryn S. Alfano Cbr Psa Sfr Srs Ab of Century 21 Cor Ace Realty Inc: 631-878-3400
© 2026 OneKey MLS. All rights reserved.


© 2026 OneKey MLS. All rights reserved. IDX information is provided exclusively for consumers' personal, non-commercial use and may not be used for any purpose other than to identify prospective properties consumers may be interested in purchasing. Information is deemed reliable but is not guaranteed accurate by the MLS or Corcoran Baer & McIntosh. Data last updated: 2026-10-08T00:19:39.68.
 
https://bt-photos.global.ssl.fastly.net/wpmls/1280_boomver_3_1047995-1.jpg https://bt-photos.global.ssl.fastly.net/wpmls/1280_boomver_3_1047995-1.jpg https://bt-photos.global.ssl.fastly.net/wpmls/1280_boomver_3_1047995-1.jpg
Logo
Corcoran Baer & McIntosh
97 South Broadway
South Nyack NY, 10960