




Skip To Content

717 Jersey Avenue

Spring Lake, NJ 07762
  • $2,750,000
  • STATUS: Active
  • ON SITE: 128 Days
  • MLS #: 22616132
UPDATED: 204 min ago
$2,750,000
  • 6
    BEDS
  • 0.34
    ACRES
  • 3
    BATHS
  • 1
    1/2 BATHS
  • 3,676
    SQFT
  • $748
    $/SQFT
Type:
Single-Family Home
Built:
2004
County:

School Information

Elementary School:
Middle School:

Description

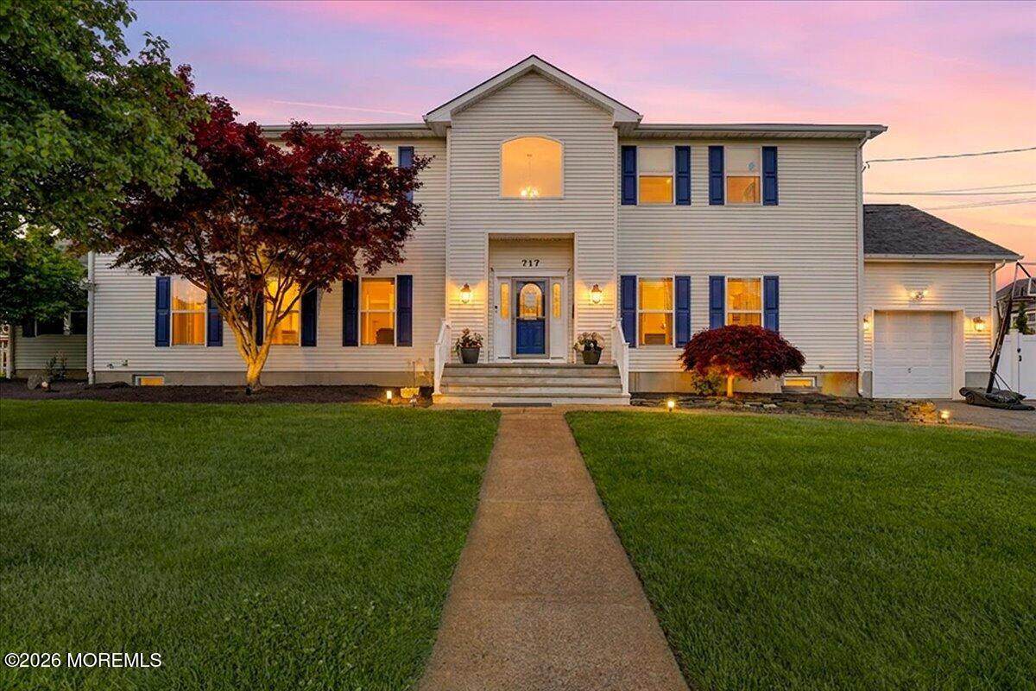
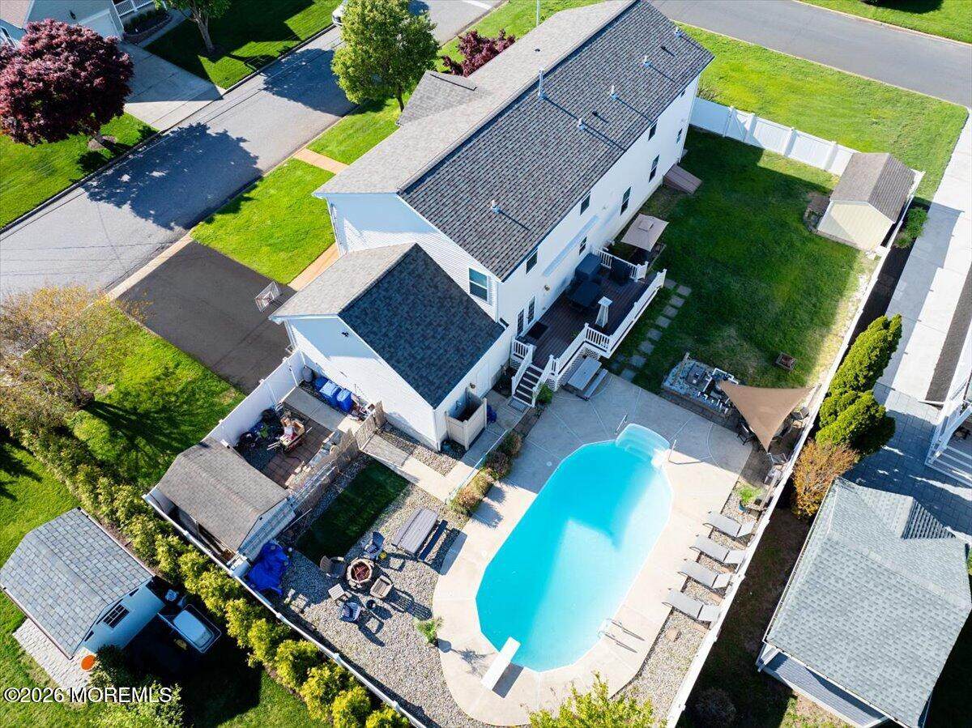
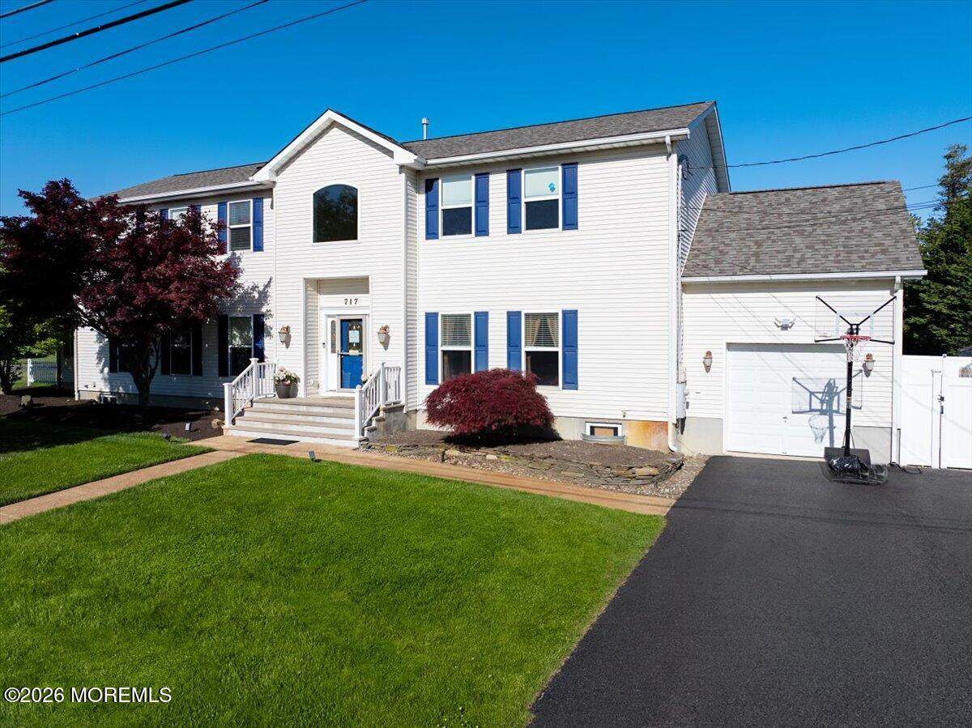
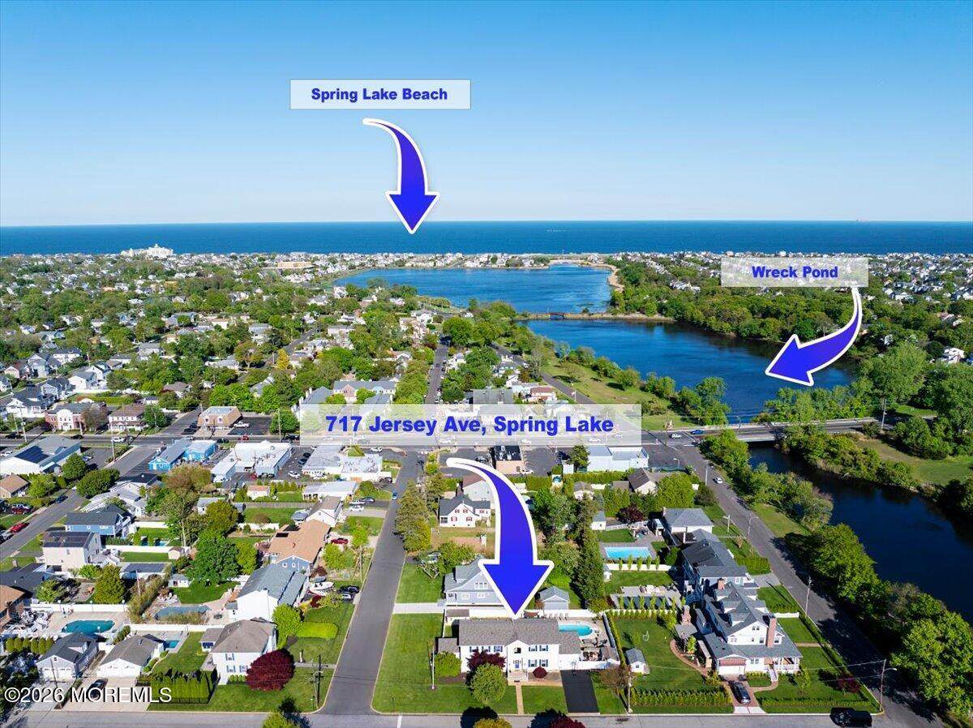
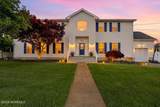
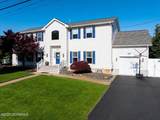
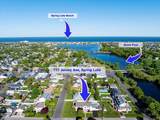
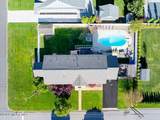
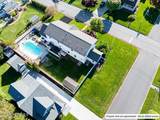
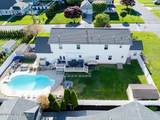
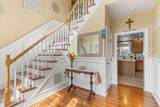
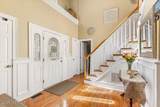
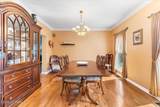
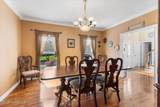
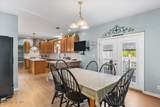
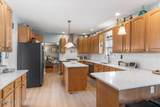
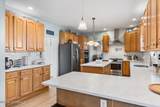
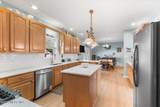
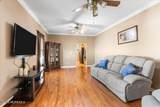
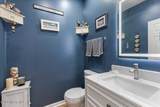
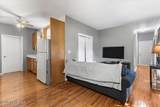
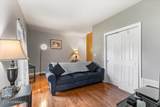
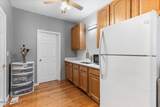
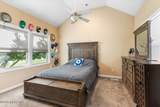
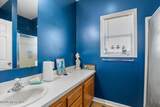
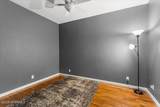
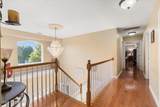
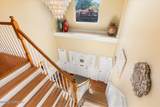
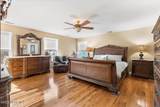
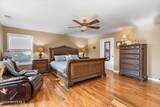
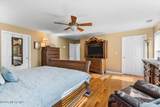
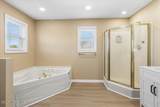
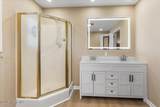
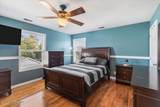
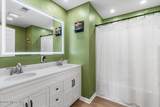
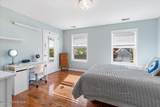
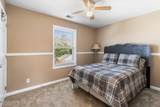
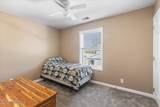
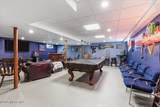
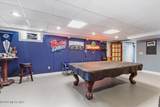
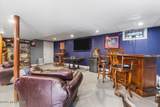
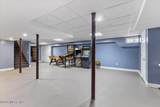
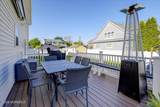
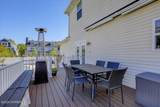
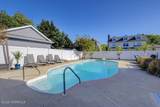
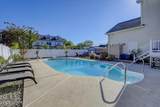
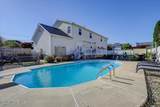
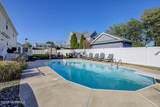
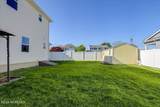
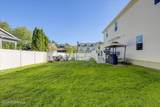
Experience elevated coastal living in this exceptional custom residence offering 6 bedrooms, 3.5 baths, and approximately 3,676 sq ft of beautifully designed living space. A dramatic two-story foyer, elegant millwork, and hardwood floors set the tone throughout. The gourmet kitchen features quartz countertops, premium appliances, a gas range with pot filler, and opens to a spacious Trex deck overlooking a heated in-ground pool and private backyard retreat. The luxurious primary suite offers a walk-in closet and spa-inspired bath. A finished lower level and flexible living spaces provide endless possibilities. Ideally located near beaches, golf, dining, shopping, and commuter routes, this home delivers the ultimate Jersey Shore lifestyle.

Monthly Payment Calculator


© 2026 Monmouth-Ocean MLS. IDX information is provided exclusively for consumers' personal, non-commercial use and may not be used for any purpose other than to identify prospective properties consumers may be interested in purchasing. Data is deemed reliable but is not guaranteed accurate by the MLS or Corcoran Baer & McIntosh. Data last updated 2026-10-08T00:19:22.833.
www.baerhomes.com/homes/177055338
Print Image

717 Jersey Avenue Spring Lake, NJ 07762

  • Price: $2,750,000
  • Status: Active
  • On Site: 128 Days
  • Updated: 204 min ago
  • MLS #: 22616132
6
Beds
3
Baths
1
½ Baths
0.34
Acres
3,676
SQFT
$748
$/SQFT
2004
Built
County:
Monmouth
Area:
Spring Lake Heights (SPH)
Elementary School:
Spring Lake Heights
Middle School:
Spring Lake Heights
Property Description
Experience elevated coastal living in this exceptional custom residence offering 6 bedrooms, 3.5 baths, and approximately 3,676 sq ft of beautifully designed living space. A dramatic two-story foyer, elegant millwork, and hardwood floors set the tone throughout. The gourmet kitchen features quartz countertops, premium appliances, a gas range with pot filler, and opens to a spacious Trex deck overlooking a heated in-ground pool and private backyard retreat. The luxurious primary suite offers a walk-in closet and spa-inspired bath. A finished lower level and flexible living spaces provide endless possibilities. Ideally located near beaches, golf, dining, shopping, and commuter routes, this home delivers the ultimate Jersey Shore lifestyle.
Exterior Features

Architectural Style Colonial Attached Garage YN Yes Exterior Features Underground Sprinkler SystemOutdoor Shower Garage YN Yes Parking Features DrivewayOn Street Pool Heated Yes Pool In Ground Yes Roof Shingle Waterfront Features [] Waterfront YN No Waterview No

Interior Features

Basement Ceilings - HighFullPartially Finished Cooling 2 Zoned AC Cooling YN Yes Fireplaces Total 0 Flooring Cement Heating Natural GasForced Air2 Zoned Heat Heating YN Yes Inclusions Wall OvenDishwasherDouble OvenLight FixturesMicrowaveStoveStove HoodRefrigerator Interior Features Bonus RoomCenter HallIn-Law FloorplanRecessed Lighting Rooms Total 12

Property Features

Assessment Assessed Yes Association Fee Includes [] Association YN No Lot Features [] New Construction YN No Pool Yes Property Sub Type Single Family Residence Sewer Public Sewer Tax Annual Amount 15167 Tax Year 2025 Water Heater Natural Gas Yes Water Source PublicWell Zoning Description ResidentialSingle Family

Listing information © 2026 Monmouth-Ocean MLS. Listing provided courtesy of Christopher Acevedo of EXP Realty: 866-201-6210.


© 2026 Monmouth-Ocean MLS. IDX information is provided exclusively for consumers' personal, non-commercial use and may not be used for any purpose other than to identify prospective properties consumers may be interested in purchasing. Data is deemed reliable but is not guaranteed accurate by the MLS or Corcoran Baer & McIntosh. Data last updated 2026-10-08T00:19:22.833.
 
https://bt-photos.global.ssl.fastly.net/monmouth/orig_boomver_1_22616132-2.jpg https://bt-photos.global.ssl.fastly.net/monmouth/orig_boomver_1_22616132-2.jpg https://bt-photos.global.ssl.fastly.net/monmouth/orig_boomver_1_22616132-2.jpg
Logo
Corcoran Baer & McIntosh
97 South Broadway
South Nyack NY, 10960