Skip To Content

9 Sentinel Ct , E

Chatham Twp., NJ 07928
  • $399,000
  • STATUS: Active
  • ON SITE: 30 Days
  • MLS #: 4050883
UPDATED: 157 min ago
$399,000
  • 1
    BEDS
  • 0.33
    ACRES
  • 1
    BATHS
  • 0
    1/2 BATHS
  • 802
    SQFT
  • $498
    $/SQFT
Neighborhood:
Type:
Condo
Built:
1984
County:
Area:

School Information

Elementary School:
Middle School:
High School:

Description

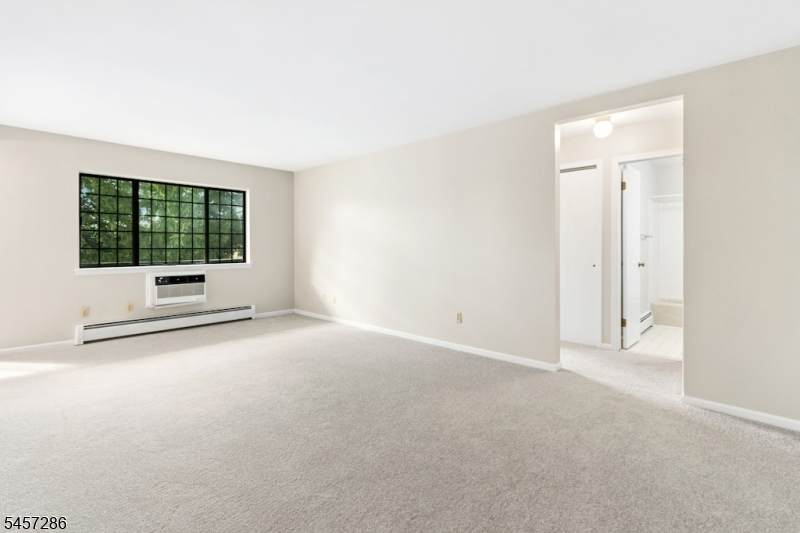
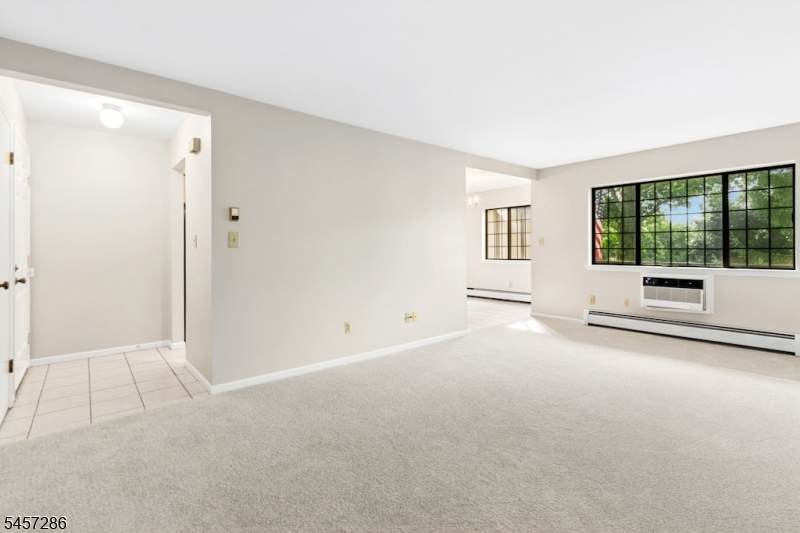
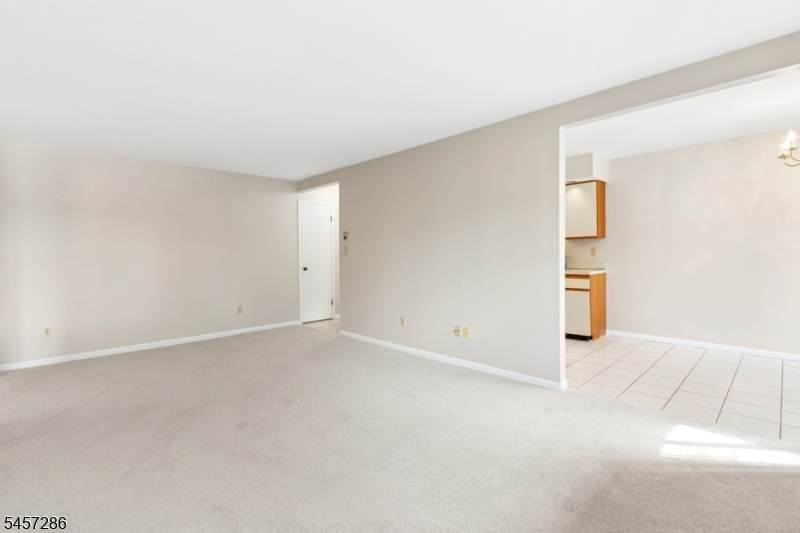
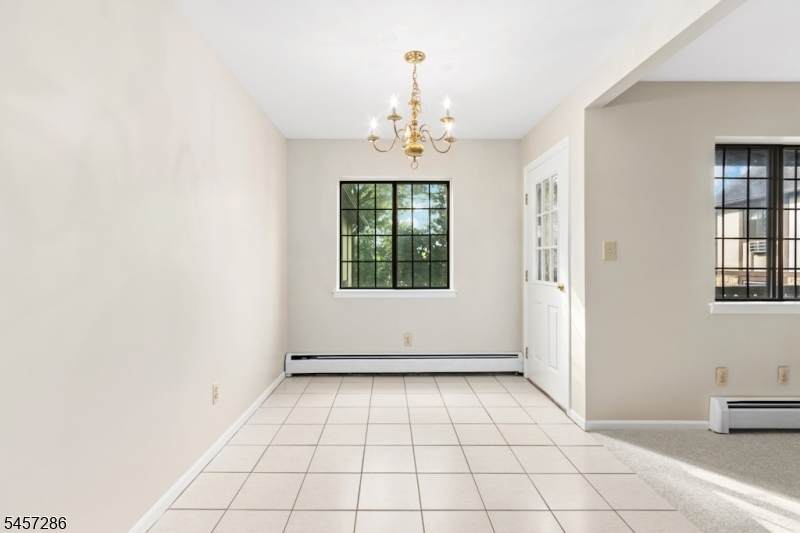
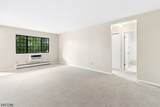
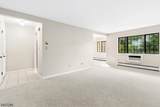
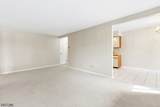
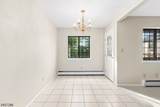
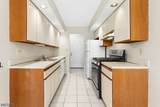
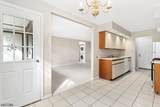
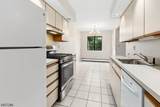
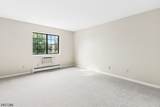
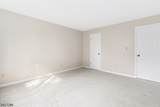
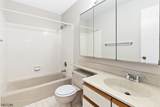
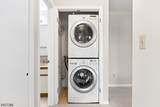
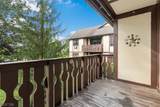
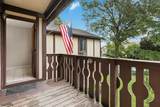
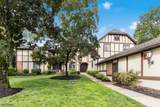
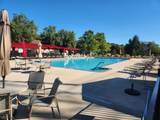
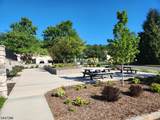
Set in Chatham's sought-after Briarwood community, this second floor, 1 bedroom residence offers a serene, sunny setting with generous windows, freshly updated paint and carpeting. Ample living room and dining area lead to a private covered deck overlooking manicured grounds with mature trees and shrubs, extending the living space outdoors. A spacious primary bedroom with walk in closet and full bath with classic tub shower enhance the home's comfort and livability. Well-maintained kitchen and bath retain their original character, allowing a great chance to enjoy condominium living while adding your own decorative touches. Briarwood-Coachlight Square offers strolling paths, tennis/pickle ball courts, playground and arguably one of the area's finest community pools and picnic spaces. In-unit washer/dryer, kitchen appliances, one-car garage, additional parking and secure storage space included. Conveniently located close to vibrant downtown amenities, train stations, major highway access and adjacent to peaceful Passaic River Park.

Monthly Payment Calculator


Garden State MLS logo © 2026 Garden State Multiple Listing Service, LLC. All rights reserved. IDX information is provided exclusively for consumers' personal, non-commercial use and may not be used for any purpose other than to identify prospective properties consumers may be interested in purchasing. Information is deemed reliable but is not guaranteed accurate by the MLS or Corcoran Baer & McIntosh. Notice: The dissemination of listings on this website does not constitute the consent required by N.J.A.C. 11:5.6.1 (n) for the advertisement of listings exclusively for sale by another broker. Any such consent must be obtained in writing from the listing broker.The data relating to real estate for sale or lease on this web site comes in part from GSMLS. Real estate listings held by brokerage firms other than Corcoran Baer & McIntosh are marked with the GSMLS logo or an abbreviated logo and detailed information about them includes the name of the listing broker. Data last updated 2026-10-07T23:49:22.71.
www.baerhomes.com/homes/180946355
Print Image

9 Sentinel Ct , E Chatham Twp., NJ 07928

  • Price: $399,000
  • Status: Active
  • On Site: 30 Days
  • Updated: 157 min ago
  • MLS #: 4050883
1
Beds
1
Baths
0
½ Baths
0.33
Acres
802
SQFT
$498
$/SQFT
1984
Built
Neighborhood:
Briarwood
County:
Morris
Area:
Chatham Twp.
Elementary School:
Chatham
Middle School:
Chatham
High School:
Chatham
Property Description
Set in Chatham's sought-after Briarwood community, this second floor, 1 bedroom residence offers a serene, sunny setting with generous windows, freshly updated paint and carpeting. Ample living room and dining area lead to a private covered deck overlooking manicured grounds with mature trees and shrubs, extending the living space outdoors. A spacious primary bedroom with walk in closet and full bath with classic tub shower enhance the home's comfort and livability. Well-maintained kitchen and bath retain their original character, allowing a great chance to enjoy condominium living while adding your own decorative touches. Briarwood-Coachlight Square offers strolling paths, tennis/pickle ball courts, playground and arguably one of the area's finest community pools and picnic spaces. In-unit washer/dryer, kitchen appliances, one-car garage, additional parking and secure storage space included. Conveniently located close to vibrant downtown amenities, train stations, major highway access and adjacent to peaceful Passaic River Park.
Exterior Features

Approximate Lot Size 0.330 AC Color Of Building Tan Exterior Description StuccoWood Exterior Features CurbsDeckStorm Window(s)Thermal Windows/Doors Garage Description Detached Garage Lot Description Backs to Park LandCul-De-Sac Number Of Parking Spaces 1 Parking Driveway Description Additional ParkingParking Lot-Shared Pool Yes Pool Description Association Pool Primary Style One Floor Unit Roof Description Asphalt Shingle Style One Floor Unit

Interior Features

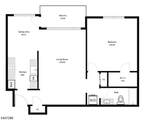
Appliances Carbon Monoxide DetectorDishwasherDryerKitchen Exhaust FanRange/Oven-GasRefrigeratorSelf Cleaning OvenStackable Washer/DryerWasher Association Fee Includes HeatMaintenance-Common AreaMaintenance-ExteriorSnow RemovalTrash CollectionWater Fees Basement No Basement Level Rooms Storage Room Bedroom1 Dimensions 14x13 Bedroom1 Level Second Cooling 2 UnitsWall A/C Unit(s) Dining Room Dimensions 11x8 Dining Room Level Second Exclusions None Floor Number 2nd Flooring CarpetingTile Heating Baseboard - Hotwater Interior Features CODetectFireExtgSmokeDetTubShowrWlkInCls Kitchen Area Separate Dining Area Kitchen Dimensions 8x8 Kitchen Level Second Level1 Rooms FoyerGarEnterInsdEntr Level2 Rooms 1 BedroomBath MainDining RoomLaundry RoomLiving RoomPorch Living Room Dimensions 20x12 Living Room Level Second Master Bath Features Tub Shower Master Bedroom Description Walk-In Closet Number Of Fireplaces 0 Number Of Rooms 3 Other Room1 Laundry Room Other Room1 Level Second Other Room2 Storage Room Other Room2 Level Basement Pets Allowed Number Limit

Property Features

Application Fee 1770 Assessment Total 209800 Association Fee 590 Association Fee Frequency Monthly Block Identifier 65.02 Building Assessment 59800 Building Number 9 Community Living Yes Complex Amenities Club HousePlaygroundPool-OutdoorStorageTennis Courts Easement Unknown Farm Assessment No Fha Age Restricted No Fuel Type Gas-Natural Handicap Modified No Home Warranty No In Law Suite No Land Assessment 150000 Services Cable TV AvailableGarbage Included Sewer Public Sewer Sub Property Type Condo/Coop/Townhouse Tax Amount 4414 Tax Rate Amount 2.104 Tax Year 2025 Utilities All UndergroundElectricGas-Natural Water Public Water Water Heater From Furnace Year Built Description Approximate Zoning RES-MF

Listing information © 2026 Garden State Multiple Listing Service,LLC.
Listing provided courtesy of WOODWARD PROPERTIES: 908-598-0155.


Garden State MLS logo © 2026 Garden State Multiple Listing Service, LLC. All rights reserved. IDX information is provided exclusively for consumers' personal, non-commercial use and may not be used for any purpose other than to identify prospective properties consumers may be interested in purchasing. Information is deemed reliable but is not guaranteed accurate by the MLS or Corcoran Baer & McIntosh. Notice: The dissemination of listings on this website does not constitute the consent required by N.J.A.C. 11:5.6.1 (n) for the advertisement of listings exclusively for sale by another broker. Any such consent must be obtained in writing from the listing broker.The data relating to real estate for sale or lease on this web site comes in part from GSMLS. Real estate listings held by brokerage firms other than Corcoran Baer & McIntosh are marked with the GSMLS logo or an abbreviated logo and detailed information about them includes the name of the listing broker. Data last updated 2026-10-07T23:49:22.71.
 
https://bt-photos.global.ssl.fastly.net/gsmls/orig_boomver_2_4050883-2.jpg https://bt-photos.global.ssl.fastly.net/gsmls/orig_boomver_2_4050883-2.jpg https://bt-photos.global.ssl.fastly.net/gsmls/orig_boomver_2_4050883-2.jpg
Logo
Corcoran Baer & McIntosh
97 South Broadway
South Nyack NY, 10960